

8114 Black Oak DR, Plainfield, IN 46168
See all 41 photos
8114 Black Oak DR, Plainfield, IN 46168
REQUEST A TOUR If you would like to see this home without being there in person, select the "Virtual Tour" option and your agent will contact you to discuss available opportunities.
In-PersonVirtual Tour
Listed by Shelly Wilson • Indiana Gold Group
$ 369,900
Est. payment /mo
Active

8114 Black Oak DR Plainfield, IN 46168

4 Beds

3 Baths

2,180 SqFt


UPDATED:

Key Details

Property Type Single Family Home

Sub Type Single Family Residence

Listing Status Active

Purchase Type For Sale

Square Footage 2,180 sqft

Price per Sqft $169

Subdivision Sycamore Estates

MLS Listing ID 22106021

Bedrooms 4

Full Baths 2

Half Baths 1

HOA Y/N No

Year Built 1977

Tax Year 2025

Lot Size 0.510 Acres

Acres 0.51

Property Sub-Type Single Family Residence

Property Description

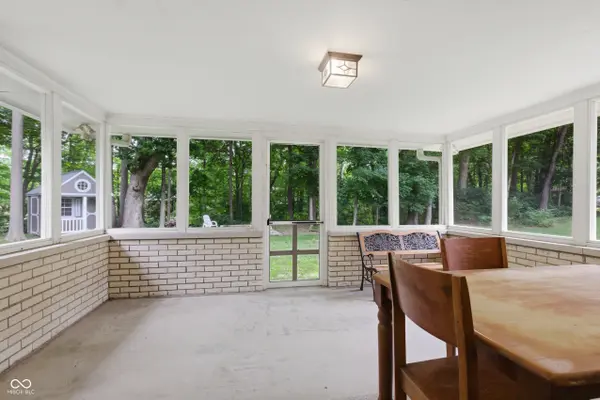
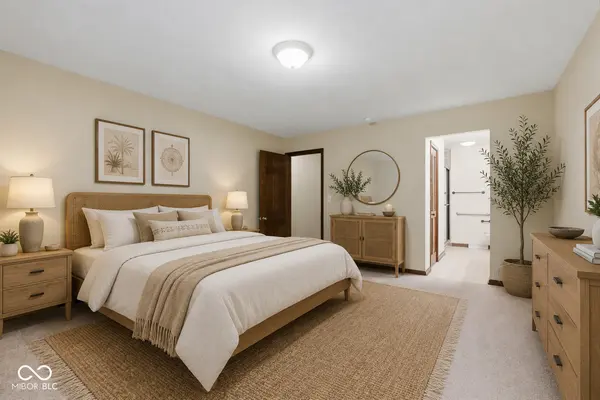
A wooded half-acre, no HOA, and room to spread out, all in Plainfield's Sycamore Estates. This all-brick ranch offers 4 bedrooms, 2 full baths, 1 half bath, and 2,180 square feet of single-level living on a 0.51-acre lot with mature trees. The updated kitchen features solid-surface countertops, soft-close wood cabinetry, tile flooring, and a stylish backsplash, with easy access to the main living areas. A masonry fireplace anchors the inviting great room, while the screened sunroom offers a peaceful spot for morning coffee overlooking the wooded backyard. An expansive front living room with oversized picture windows brings in natural light and gives you flexibility to create the spaces you need. There's room for multiple seating areas, a dining area, a home office, or a play space. Outside, enjoy space to garden, entertain, or simply relax among the trees, plus a mini barn for additional storage. The HVAC system and water heater were replaced approximately two years ago, and the roof is approximately seven years old. Located just minutes from Hummel Park, Plainfield High School, shopping, and dining, this home brings together a wooded setting, spacious living areas, and convenient access to everyday destinations.

Location

State IN

County Hendricks

Rooms

Main Level Bedrooms 4

Kitchen Kitchen Some Updates

Interior

Interior Features Attic Access, Attic Pull Down Stairs, High Ceilings, Walk-In Closet(s), Wood Work Stained, Breakfast Bar

Heating Forced Air, Gas

Cooling Central Air

Fireplaces Number 1

Fireplaces Type Living Room, Masonry, Wood Burning

Equipment Smoke Alarm

Fireplace Y

Appliance Dishwasher, Disposal, Gas Water Heater, MicroHood, Electric Oven, Refrigerator, Range Hood

Exterior

Exterior Feature Barn Mini, Fire Pit, Storage Shed

Garage Spaces 2.0

Utilities Available Cable Connected, Natural Gas Connected

View Y/N true

Water Access Desc Private

View Trees/Woods

Building

Story One

Foundation Block

Water Private

Architectural Style Traditional

Structure Type Brick

New Construction false

Schools

Middle Schools Plainfield Community Middle School

High Schools Plainfield High School

School District Plainfield Community School Corp

Others

Virtual Tour https://iframe src="https://eyesky-video-photo-film-llc.aryeo.com/videos/019e864a-2586-7122-b7f4-8e43f13e8ee6" width="640" height="360" frameborder="0" allow="autoplay; fullscreen; picture-in-picture" allowfullscreen style="border: 0" /iframe


MIBOR MLS

NEARBY SCHOOLS & PROPERTIES

Caiti Killingbeck

Caiti Killingbeck

Broker License ID: RB20001479

+1(317) 519-3702

GET MORE INFORMATION

Name
Phone*
Message

Go tour this home

8114 Black Oak DR