
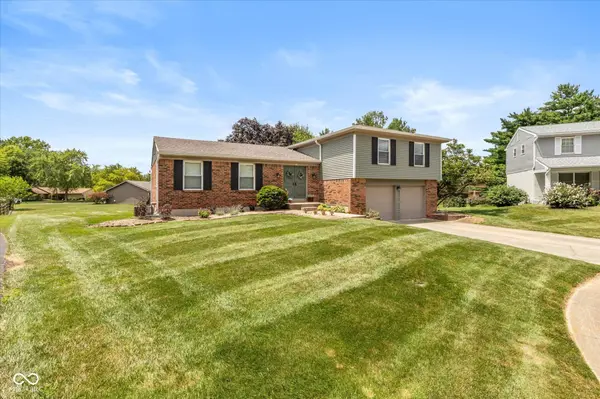

8319 Wemouth CT, Indianapolis, IN 46256
See all 26 photos
8319 Wemouth CT, Indianapolis, IN 46256
REQUEST A TOUR If you would like to see this home without being there in person, select the "Virtual Tour" option and your agent will contact you to discuss available opportunities.
In-PersonVirtual Tour
Listed by Alice Steppe • Real Broker, LLC
$ 399,900
Est. payment /mo
New

8319 Wemouth CT Indianapolis, IN 46256

4 Beds

3 Baths

2,940 SqFt


UPDATED:

Key Details

Property Type Single Family Home

Sub Type Single Family Residence

Listing Status Active

Purchase Type For Sale

Square Footage 2,940 sqft

Price per Sqft $136

Subdivision Castleton Estates

MLS Listing ID 22113428

Bedrooms 4

Full Baths 2

Half Baths 1

HOA Fees $380/ann

HOA Y/N Yes

Year Built 1978

Tax Year 2025

Lot Size 0.290 Acres

Acres 0.29

Property Sub-Type Single Family Residence

Property Description

You will be delighted in this tri-level home with a finished basement! Four bedrooms, living room, dining room and family room with fireplace. So much to appreciate in this well-maintained home with brick wrap on the lower level and siding for easy maintenance. Full fenced rear yard, fire pit, mature trees, attached storage shed and a multi-level deck complete the exterior of this home. The home has luxury vinyl plank on the main living area and the family room. The kitchen has 42 inch cabinets, center island, all kitchen appliances including, a pantry and a breakfast room with sliding door to the deck. The owner's bedroom has an ensuite bath and his and her closets! So much to appreciate! The two-car garage is oversized with room for a workbench and/or storage. The basement has two finished rooms, which are used for bonus room and workout room. Two additional rooms which are not finished and used for laundry and utility. You will be surprised at the space! Roof is 5 years old, water heater and furnace are 3 years old and AC is 5 years old!

Location

State IN

County Marion

Rooms

Basement Partially Finished

Kitchen Kitchen Updated

Interior

Interior Features Built-in Features, Wood Work Painted, Paddle Fan, Wired for Data

Heating Forced Air, Natural Gas

Cooling Central Air

Fireplaces Number 1

Fireplaces Type Family Room, Gas Log

Equipment Smoke Alarm, Sump Pump

Fireplace Y

Appliance Dishwasher, Dryer, Disposal, MicroHood, Electric Oven, Washer, Electric Water Heater, Water Softener Owned

Exterior

Exterior Feature Storage Shed

Garage Spaces 2.0

Utilities Available Cable Available, Natural Gas Available

Water Access Desc Public

Building

Story Tri-Level

Foundation Concrete Perimeter

Water Public

Architectural Style Split Level

Structure Type Brick,Vinyl Siding

New Construction false

Schools

Elementary Schools Mary Evelyn Castle Elementary Sch

School District Msd Lawrence Township

Others

HOA Fee Include Insurance,Maintenance,Nature Area,ParkPlayground,Snow Removal,Trash

Ownership Mandatory Fee

Virtual Tour https://photos.dreamhomemedia.com/8319-Wemouth-Ct/idx


MIBOR MLS

NEARBY SCHOOLS & PROPERTIES

Caiti Killingbeck

Caiti Killingbeck

Broker | License ID: RB20001479

+1(317) 519-3702

GET MORE INFORMATION

Name
Phone*
Message

Go tour this home

8319 Wemouth CT