



REQUEST A TOUR If you would like to see this home without being there in person, select the "Virtual Tour" option and your agent will contact you to discuss available opportunities.
In-PersonVirtual Tour

Listed by Kelsay Bolden • T&H Realty Services, Inc.
$ 1,295
Active
926 W 32nd ST Indianapolis, IN 46208
3 Beds
2 Baths
2,100 SqFt
UPDATED:
Key Details
Property Type Single Family Home, Townhouse
Sub Type Townhouse
Listing Status Active
Purchase Type For Rent
Square Footage 2,100 sqft
Subdivision No Subdivision
MLS Listing ID 22080462
Bedrooms 3
Full Baths 2
HOA Y/N No
Year Built 1922
Tax Year 2025
Lot Size 435 Sqft
Acres 0.01
Property Sub-Type Townhouse
Property Description
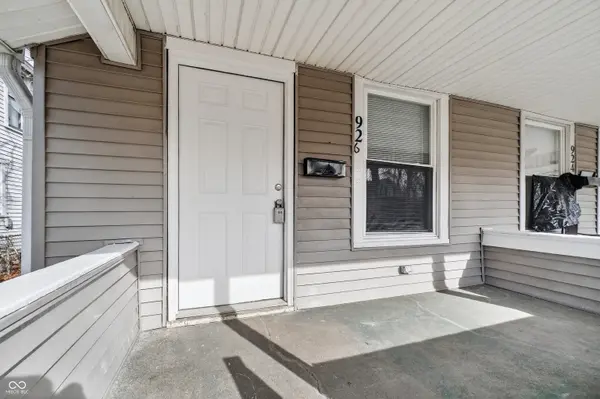
$500 off First Month's Rent! Please reach our office for application coupon code. Welcome to a spacious 3-bedroom, 2-bath duplex offering 1,050 sq. ft. of comfortable living space with the privacy and feel of a townhome. Step inside to easy-maintenance LVP flooring throughout and a functional layout designed to give you room to settle in and make the space your own. The kitchen comes equipped with an electric stove and refrigerator, while the included washer and dryer make laundry day simple and convenient. When it's time to unwind, the covered front porch offers a welcoming spot to relax and enjoy the outdoors. With downtown Indianapolis, major highways, shopping, dining, and local parks all nearby, this home combines everyday comfort with a convenient location. Don't miss this opportunity to get extra space, modern conveniences, and a great move-in special. Schedule your tour today! Virtual staging used. WARNING: Do not use a VPN when registering for a tour. 18-month lease preferred. Note: In addition to the monthly rent, residents will pay $45 each month for a Resident Benefits Package and $64.95/month for included internet. Zero Deposit option for qualified applicants. We offer our Residents two options for security deposit.
Location
State IN
County Marion
Rooms
Main Level Bedrooms 1
Interior
Interior Features Eat-in Kitchen
Heating Forced Air
Cooling Central Air
Fireplace N
Appliance Electric Oven, Refrigerator, Washer, Dryer
Exterior
Water Access Desc Public
Building
Story Two
Foundation Concrete Perimeter
Water Public
Architectural Style Traditional
Structure Type Vinyl Siding
New Construction false
Schools
School District Indianapolis Public Schools

© 2026 All listing information is courtesy of MIBOR Broker Listing Cooperative(R) as distributed by MLS Grid. All rights reserved.
NEARBY SCHOOLS & PROPERTIES