

38 Terrance DR, Batesville, IN 47006
See all 15 photos
38 Terrance DR, Batesville, IN 47006
Caiti Killingbeck
Caiti Killingbeck

Broker License ID: RB20001479

+1(317) 519-3702

GET MORE INFORMATION

Full Name
Phone*
Message
We respect your privacy! Your information WILL NOT BE SHARED, SOLD, or RENTED to anyone, for any reason outside the course of normal real estate exchange. By submitting, you agree to our Terms of Use and Privacy Policy.
Listed by Joan Schornick • Tudor Square Realty, Inc.

$ 295,000

$ 299,900 1.6%

Est. payment /mo
Sold on 10/02/2026

38 Terrance DR Batesville, IN 47006

3 Beds

2 Baths

3,056 SqFt


UPDATED:

Key Details

Sold Price $295,000

Property Type Single Family Home

Sub Type Single Family Residence

Listing Status Sold

Purchase Type For Sale

Square Footage 3,056 sqft

Price per Sqft $96

Subdivision No Subdivision

MLS Listing ID 22120258

Sold Date 10/02/26

Bedrooms 3

Full Baths 2

HOA Y/N No

Year Built 2001

Tax Year 2025

Lot Size 0.720 Acres

Acres 0.72

Property Sub-Type Single Family Residence

Property Description

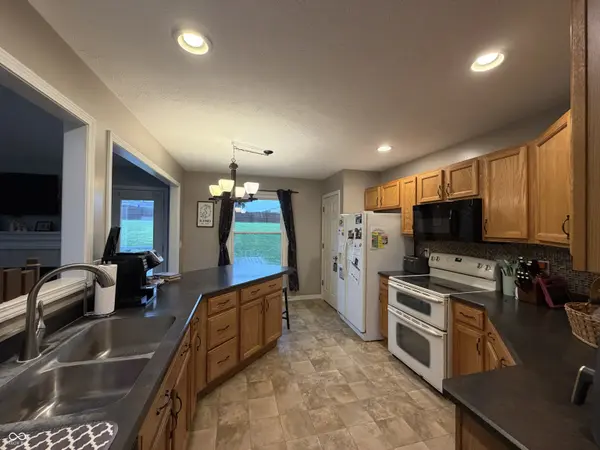
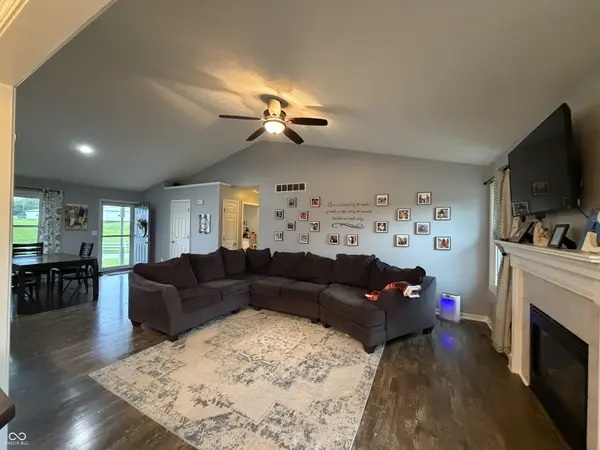
Beautiful 4-bedroom, 2-bath brick and vinyl home situated on a spacious double lot at the end of a quiet cul-de-sac! Offering nearly 3/4 of an acre, this move-in-ready home features a fully fenced backyard and a large back deck-perfect for relaxing or entertaining. Inside, the inviting living room is highlighted by a cozy gas fireplace. The finished lower level provides additional living space, a fourth bedroom, and an abundance of storage. With its generous lot, great outdoor space, and comfortable floor plan, this well-maintained home is ready for its new owners!

Location

State IN

County Ripley

Rooms

Basement Partially Finished

Main Level Bedrooms 3

Interior

Interior Features Vaulted Ceiling(s), Paddle Fan, Pantry, Walk-In Closet(s), Wood Work Painted

Heating Forced Air, Gas

Cooling Central Air

Fireplace N

Appliance Dishwasher, Microwave, Electric Oven

Exterior

Garage Spaces 2.0

Water Access Desc Public

Building

Story One

Foundation Concrete Perimeter

Water Public

Architectural Style Ranch

Structure Type Brick,Vinyl Siding

New Construction false

Schools

Elementary Schools Batesville Primary School

Middle Schools Batesville Middle School

High Schools Batesville High School

School District Batesville Community School Corp


MIBOR MLS

NEARBY SCHOOLS & PROPERTIES

Caiti Killingbeck

Caiti Killingbeck

Broker License ID: RB20001479

+1(317) 519-3702

GET MORE INFORMATION

Name
Phone*
Message

Go tour this home

38 Terrance DR