
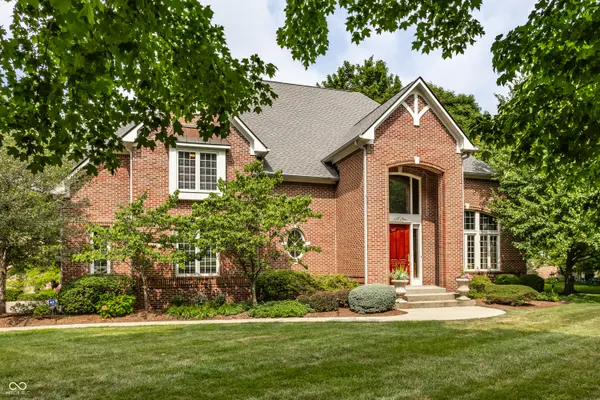

6610 Greenridge DR, Indianapolis, IN 46278
See all 58 photos
6610 Greenridge DR, Indianapolis, IN 46278
REQUEST A TOUR If you would like to see this home without being there in person, select the "Virtual Tour" option and your agent will contact you to discuss available opportunities.
In-PersonVirtual Tour
Listed by Nicole Lyon • F.C. Tucker Company
$ 925,000
Est. payment /mo
Save
Active

6610 Greenridge DR Indianapolis, IN 46278

4 Beds

5 Baths

4,542 SqFt


UPDATED:

Key Details

Property Type Single Family Home

Sub Type Single Family Residence

Listing Status Active

Purchase Type For Sale

Square Footage 4,542 sqft

Price per Sqft $203

Subdivision Worthington At West 86Th

MLS Listing ID 22117414

Bedrooms 4

Full Baths 3

Half Baths 2

HOA Fees $394/qua

HOA Y/N Yes

Year Built 1993

Tax Year 2025

Lot Size 0.660 Acres

Acres 0.66

Property Sub-Type Single Family Residence

Property Description

From the moment you step through the front door, you'll be welcomed by a dramatic two-story foyer and formal living room, where soaring floor-to-ceiling windows fill the home with an abundance of natural light. Offering over 5,200 square feet of thoughtfully designed living space, this beautifully maintained two-story home features 4 spacious bedrooms and 4.5 bathrooms, providing plenty of room for everyday living, entertaining, and hosting family and guests. At the heart of the home is the well-appointed gourmet kitchen, complete with double ovens, a large center island with an integrated sink, and a custom range hood. Whether you're preparing everyday meals or entertaining guests, this space is both functional and inviting. The adjoining great room is centered around a beautiful fireplace, creating a warm and comfortable gathering space for family and friends. The private primary suite is a relaxing retreat, featuring a spacious en-suite bath with dual vanities, a freestanding soaking tub, a large walk-in shower, and generous closet space. The additional bedrooms are generously sized and thoughtfully designed with one private en-suite and a Jack-and-Jill bath, offering comfort and convenience for family and guests. The finished lower level expands the home's living space with a large recreation room featuring a wet bar, fireplace, and pool table-perfect for movie nights, game days, or entertaining. An oversized three-car garage with epoxy floors and abundant storage provides both practicality and style. Ideally located near Eagle Creek State Park, Downtown Indianapolis, and Indianapolis International Airport, this home also offers convenient access to outstanding restaurants, shopping, and everyday amenities. This exceptional home combines generous living spaces, quality finishes, and an outstanding location. Schedule your private showing today and experience everything it has to offer.

Location

State IN

County Marion

Rooms

Basement Daylight, Finished, Finished Ceiling, Finished Walls, Storage Space

Kitchen Kitchen Updated

Interior

Interior Features Bath Sinks Double Main, Breakfast Bar, Built-in Features, Cathedral Ceiling(s), Tray Ceiling(s), Kitchen Island, Entrance Foyer, Hardwood Floors, Hi-Speed Internet Availbl, Eat-in Kitchen, Pantry, Walk-In Closet(s), Wet Bar

Heating Zoned, Electric, Forced Air, Natural Gas

Cooling Central Air, Heat Pump

Fireplaces Number 2

Fireplaces Type Basement, Family Room, Blower Fan, Gas Log, Gas Starter

Equipment Air Purifier, Dehumidifier

Fireplace Y

Appliance Dishwasher, Dryer, Disposal, Induction Cooktop, Double Oven, Refrigerator, Washer, Water Heater, Water Softener Owned

Exterior

Exterior Feature Gas Grill, Lighting

Garage Spaces 3.0

Utilities Available Cable Available, Electricity Connected, Natural Gas Connected, Sewer Connected, Water Connected

View Y/N false

Water Access Desc Public

Building

Story Two

Foundation Concrete Perimeter, Block

Water Public

Architectural Style Traditional

Structure Type Brick,Cement Siding

New Construction false

Schools

High Schools Pike High School

School District Msd Pike Township

Others

Ownership Mandatory Fee


MIBOR MLS

NEARBY SCHOOLS & PROPERTIES

Caiti Killingbeck

Caiti Killingbeck

Broker | License ID: RB20001479

+1(317) 519-3702

GET MORE INFORMATION

Name
Phone*
Message

Go tour this home

6610 Greenridge DR