
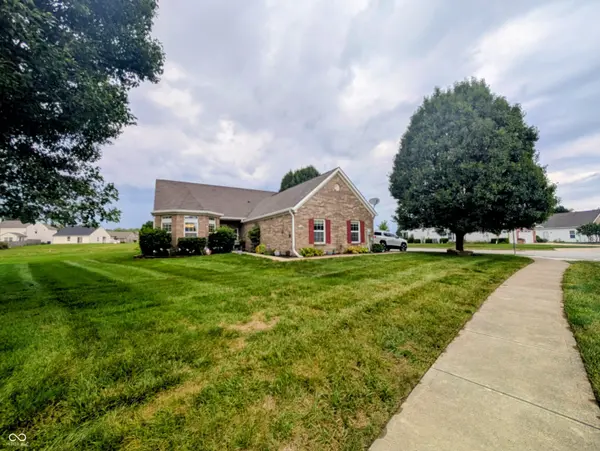
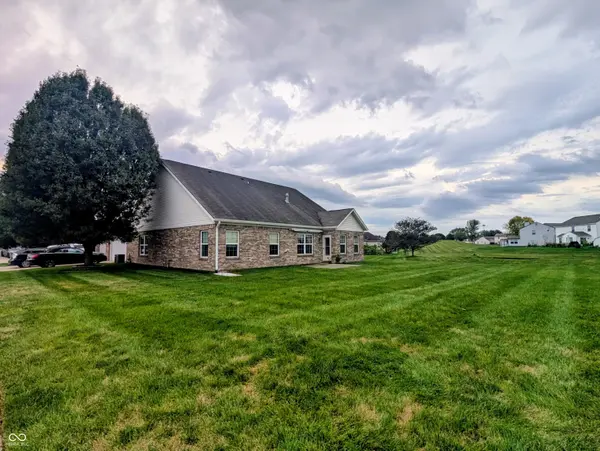

10762 Crane DR, Indianapolis, IN 46231
See all 27 photos
10762 Crane DR, Indianapolis, IN 46231
REQUEST A TOUR If you would like to see this home without being there in person, select the "Virtual Tour" option and your agent will contact you to discuss available opportunities.
In-PersonVirtual Tour
Listed by Leah Mencke • Blooming Wilderness Cedar Real Estate Brokerage LLC
$ 320,000
Est. payment /mo
Save
New

10762 Crane DR Indianapolis, IN 46231

2 Beds

2 Baths

1,990 SqFt


UPDATED:

Key Details

Property Type Single Family Home

Sub Type Single Family Residence

Listing Status Active

Purchase Type For Sale

Square Footage 1,990 sqft

Price per Sqft $160

Subdivision Meadowlark Villas

MLS Listing ID 22123555

Bedrooms 2

Full Baths 2

HOA Fees $590/qua

HOA Y/N Yes

Year Built 1990

Tax Year 2025

Lot Size 0.310 Acres

Acres 0.31

Property Sub-Type Single Family Residence

Property Description

This nearly 2000 sq ft brick ranch home sits on a huge oversized corner lot in Meadowlark Villas. Meadowlark Villas is quiet and friendly community. Conveniently located less than 10 minutes from Avon and the main strip in Plainfield. This home has 2 large bedrooms. The master suite features his and hers vanity's and two generous walk in closets! The bonus room would be ideal for a hobby room, den or easily converted into a third bedroom. There's also a sunroom with easy access to the Patio overlooking the pond. Other features include: a three car attached garage with attic access. Raised cathedral ceilings with elevated windows. Plenty of natural light! The Living room also has built in bookshelves with display lighting. The gas log fireplace gives the expansive open concept the perfect cozy feel. The eat in kitchen features three large windows, a glass top stove, plenty of storage, an island counter and a TikTok refrigerator! From the kitchen you have a serving bar that has a clear view of the entire living room. In addition the Roof is brand New! (Replaced August 2026), the Furnace is 1 year old, (2025), and AC is 8 years old (regularly serviced) Even better... The HOA cuts your grass every week!! Come check it out! You won't be able to wait to call this your Home!

Location

State IN

County Hendricks

Rooms

Main Level Bedrooms 2

Kitchen Kitchen Updated

Interior

Interior Features Bath Sinks Double Main, Breakfast Bar, Built-in Features, Cathedral Ceiling(s), Vaulted Ceiling(s), Entrance Foyer, Paddle Fan, Eat-in Kitchen, Wired for Data, Pantry, Smart Thermostat, Walk-In Closet(s), Kitchen Island

Heating Forced Air, Natural Gas

Cooling Central Air

Fireplaces Number 1

Fireplaces Type Living Room

Equipment Satellite Dish

Fireplace Y

Appliance Dishwasher, Disposal, Microwave, Electric Oven, Refrigerator, Water Heater, Water Softener Owned, Washer, Dryer

Exterior

Exterior Feature Other

Garage Spaces 3.0

Utilities Available Electricity Connected, Natural Gas Connected, Sewer Connected, Water Connected

View Y/N true

Water Access Desc Public

View Pond

Building

Story One

Foundation Slab

Water Public

Architectural Style Ranch

Structure Type Brick

New Construction false

Schools

High Schools Avon High School

School District Avon Community School Corp

Others

HOA Fee Include Association Home Owners,Entrance Common,Insurance,Lawncare,Maintenance,Snow Removal

Ownership Mandatory Fee


MIBOR MLS

NEARBY SCHOOLS & PROPERTIES

Caiti Killingbeck

Caiti Killingbeck

Broker License ID: RB20001479

+1(317) 519-3702

GET MORE INFORMATION

Name
Phone*
Message

Go tour this home

10762 Crane DR