

6196 S 300 E, Markleville, IN 46056
See all 45 photos
6196 S 300 E, Markleville, IN 46056
REQUEST A TOUR If you would like to see this home without being there in person, select the "Virtual Tour" option and your agent will contact you to discuss available opportunities.
In-PersonVirtual Tour
Listed by Jessica Parramore • Trusted Realty Partners of Ind
$ 339,000
Est. payment /mo
Save
New

6196 S 300 E Markleville, IN 46056

3 Beds

2 Baths

1,120 SqFt


UPDATED:

Key Details

Property Type Single Family Home

Sub Type Single Family Residence

Listing Status Active

Purchase Type For Sale

Square Footage 1,120 sqft

Price per Sqft $302

Subdivision No Subdivision

MLS Listing ID 22123615

Bedrooms 3

Full Baths 2

HOA Y/N No

Year Built 1989

Tax Year 2025

Lot Size 2.560 Acres

Acres 2.56

Property Sub-Type Single Family Residence

Property Description

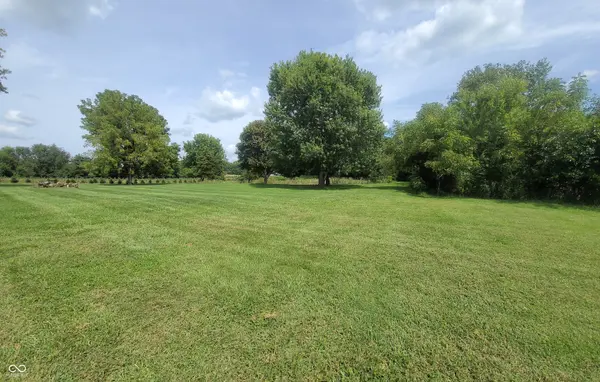
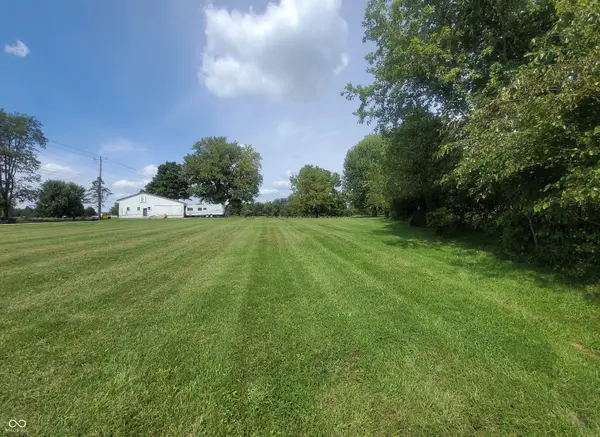
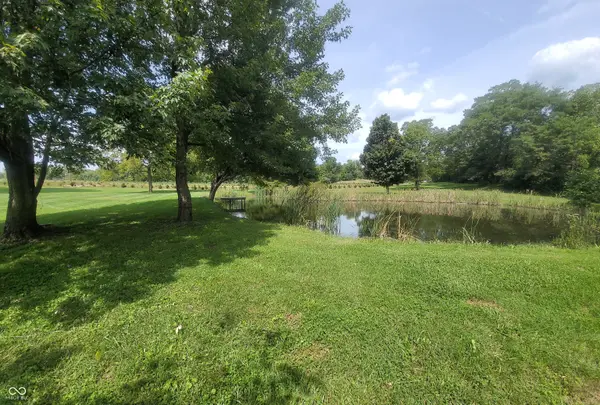
Welcome to your own slice of country living in Markleville! Nestled on 2.56 beautiful acres, this completely remodeled 3-bedroom, 2-bath ranch offers a move-in-ready home surrounded by the kind of outdoor space that's hard to find. Inside, you'll find a fresh, inviting interior with an updated kitchen, comfortable living areas, two full bathrooms, and a dedicated laundry room. But step outside and this property really shines. Mature trees surround the backyard, where a private pond with its own dock creates a peaceful place to relax, enjoy the scenery, or simply unwind. Sly Fork Creek borders the property, adding even more natural beauty to the setting. A large three-bay barn with electricity provides incredible versatility for storage, hobbies, equipment, or a workshop, while the oversized detached one-car garage offers even more storage space. If you've been looking for a remodeled home with room to breathe, beautiful surroundings, and plenty of possibilities, this one is worth seeing!

Location

State IN

County Madison

Rooms

Main Level Bedrooms 3

Kitchen Kitchen Updated

Interior

Interior Features Attic Access, Hi-Speed Internet Availbl

Heating Electric, Forced Air, Heat Pump

Cooling Central Air

Fireplace N

Appliance Electric Water Heater, Microwave, Electric Oven, Refrigerator, Water Softener Owned

Exterior

Exterior Feature Barn Pole, Storage

Garage Spaces 1.0

View Y/N true

Water Access Desc Private

View Pond, Rural

Building

Story One

Foundation Block

Water Private

Architectural Style A-Frame

Structure Type Block,Vinyl Siding

New Construction false

Schools

Elementary Schools East Elementary School

Middle Schools Pendleton Heights Middle School

High Schools Pendleton Heights High School

School District South Madison Com Sch Corp


MIBOR MLS

NEARBY SCHOOLS & PROPERTIES

Caiti Killingbeck

Caiti Killingbeck

Broker License ID: RB20001479

+1(317) 519-3702

GET MORE INFORMATION

Name
Phone*
Message

Go tour this home

6196 S 300 E