
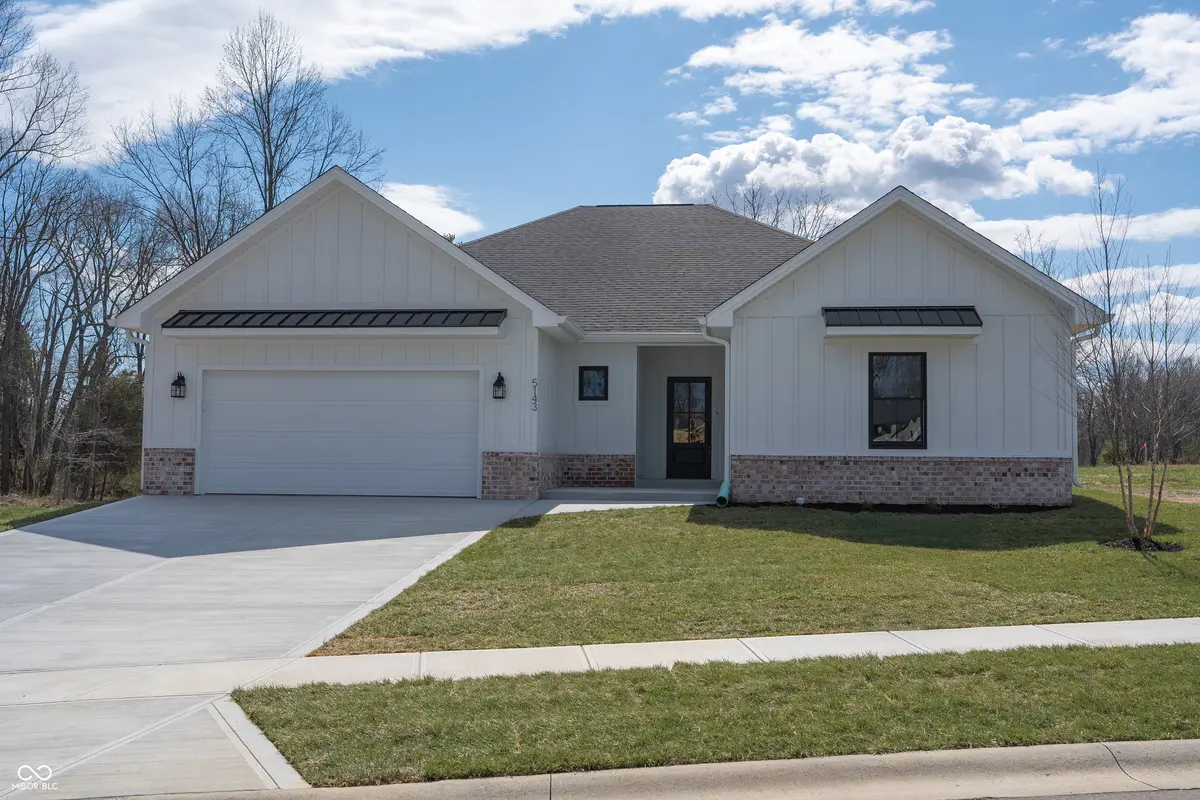

5143 Oak Ridge PL, Columbus, IN 47201
See all 2 photos
5143 Oak Ridge PL, Columbus, IN 47201
REQUEST A TOUR If you would like to see this home without being there in person, select the "Virtual Tour" option and your agent will contact you to discuss available opportunities.
In-PersonVirtual Tour
Listed by Anuja Gupta • RE/MAX Real Estate Prof
$ 575,000
Est. payment /mo
Save
Coming Soon

5143 Oak Ridge PL Columbus, IN 47201

3 Beds

3 Baths

2,308 SqFt


UPDATED:

Key Details

Property Type Single Family Home

Sub Type Single Family Residence

Listing Status Coming Soon

Purchase Type For Sale

Square Footage 2,308 sqft

Price per Sqft $249

Subdivision Tipton Lakes - Oak Ridge

MLS Listing ID 22123908

Bedrooms 3

Full Baths 2

Half Baths 1

HOA Fees $295/qua

HOA Y/N Yes

Year Built 2025

Tax Year 2025

Lot Size 10,454 Sqft

Acres 0.24

Property Sub-Type Single Family Residence

Property Description

Discover this less than 3 year well built beautiful 3-bedroom, 2.5-bath home featuring an open-concept floor plan, spacious living areas. The impressive great room offers 11-foot ceilings, abundant natural light, & a cozy fireplace, creating a warm inviting space for everyday living & entertaining.A major highlight is the recently finished 3-season room, professionally transformed from the covered back patio into a versatile year-round extension of the living space. This inviting room provides the perfect spot to enjoy your morning coffee, relax with a book, entertain guests.The kitchen is ideal for both everyday meals & entertaining, featuring a large center island, stainless steel appliances, ample cabinet with an amazing walk-in pantry. The dining area is located just off the kitchen & flows naturally into the great room, creating a seamless open-concept living & dining experience.The split-bedroom floor plan offers privacy & functionality. The spacious primary bedroom features a large walk-in closet with convenient access to the laundry room. The primary bathroom includes a double vanity and walk-in shower for added comfort and convenience. Two additional bedrooms and a full bathroom are located on the opposite side of the home, providing plenty of space for family, guests, or a home office.A mudroom just off the garage provides practical storage & easy access to the laundry room. Outside, the low-maintenance board-and-batten exterior offers attractive curb appeal with a clean, modern farmhouse-inspired look.With its 3-bedroom, 2.5-bath layout, open-concept living space, 11-foot ceilings, fireplace, modern kitchen, primary suite, split-bedroom design, and newly completed 3-season room, this home offers the perfect combination of comfort, style, and functionality. If you're searching for a move-in-ready home with flexible living space and desirable modern features, schedule your private showing to see everything this exceptional home has to offer!

Location

State IN

County Bartholomew

Rooms

Main Level Bedrooms 3

Interior

Interior Features High Ceilings, Kitchen Island, Entrance Foyer, Wood Work Painted

Heating Electric, Forced Air

Cooling Central Air

Fireplaces Number 1

Fireplaces Type Electric

Equipment Smoke Alarm

Fireplace Y

Appliance Dishwasher, Dryer, MicroHood, Microwave, Electric Oven, Refrigerator, Washer

Exterior

Garage Spaces 2.0

Water Access Desc Public

Building

Story One

Foundation Slab

Water Public

Architectural Style Ranch

Structure Type Brick,Cement Siding

New Construction false

Schools

Elementary Schools Southside Elementary School

Middle Schools Central Middle School

High Schools Columbus North High School

School District Bartholomew Con School Corp

Others

HOA Fee Include Maintenance

Ownership Mandatory Fee


MIBOR MLS

NEARBY SCHOOLS & PROPERTIES

Caiti Killingbeck

Caiti Killingbeck

Broker License ID: RB20001479

+1(317) 519-3702

GET MORE INFORMATION

Name
Phone*
Message

Go tour this home

5143 Oak Ridge PL