

4520 S High School RD, Indianapolis, IN 46241
See all 26 photos
4520 S High School RD, Indianapolis, IN 46241
REQUEST A TOUR If you would like to see this home without being there in person, select the "Virtual Tour" option and your agent will contact you to discuss available opportunities.
In-PersonVirtual Tour
Listed by Patrick Bartell • Keller Williams Indy Metro NE
$ 334,900
Est. payment /mo
Save
New

4520 S High School RD Indianapolis, IN 46241

4 Beds

3 Baths

2,559 SqFt


UPDATED:

Key Details

Property Type Single Family Home

Sub Type Single Family Residence

Listing Status Active

Purchase Type For Sale

Square Footage 2,559 sqft

Price per Sqft $130

Subdivision Valley Mills

MLS Listing ID 22124469

Bedrooms 4

Full Baths 3

HOA Y/N No

Year Built 1962

Tax Year 2025

Lot Size 1.150 Acres

Acres 1.15

Property Sub-Type Single Family Residence

Property Description

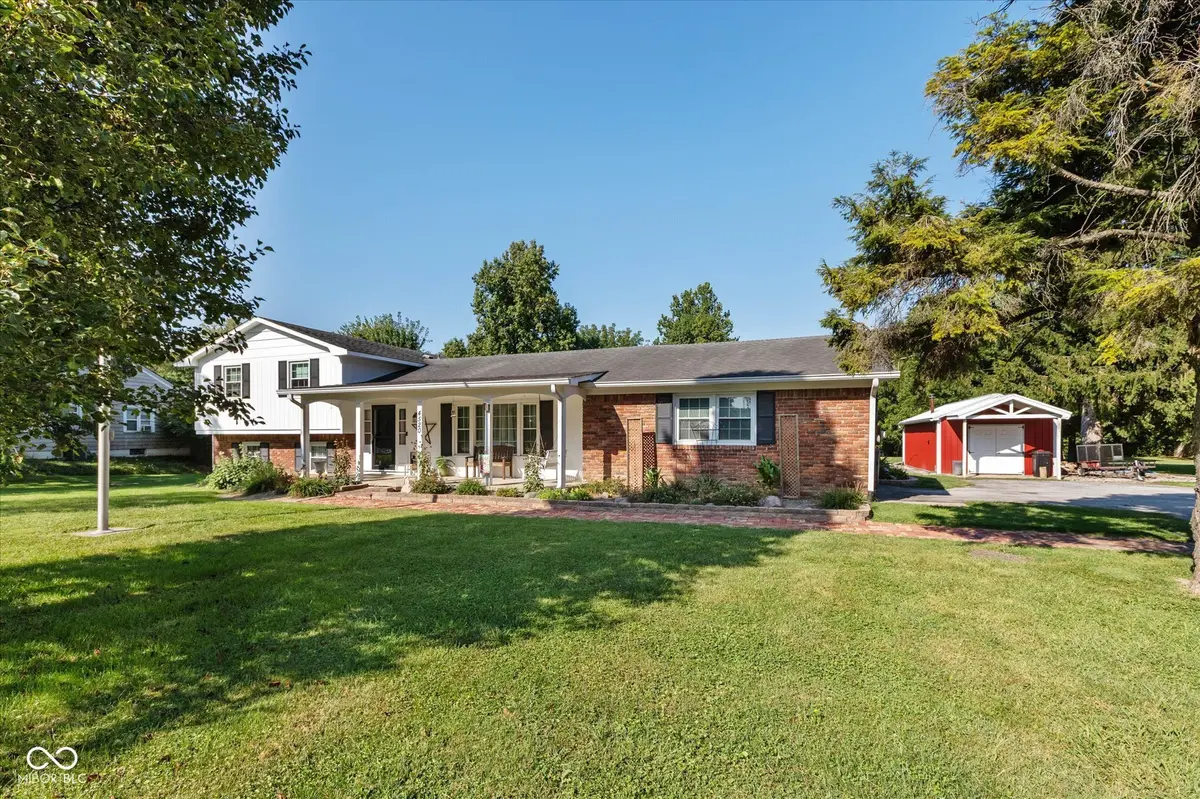
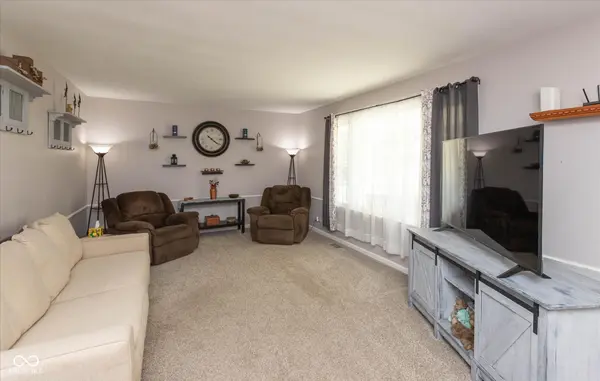
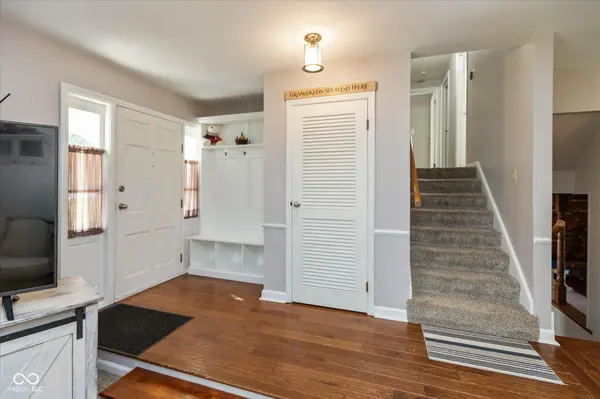
Set on 1.15 acres, this 4-bedroom, 3-full-bath home stands out with a remodeled kitchen, multiple living spaces, and a detached workshop with electricity, heat, and window A/C, plus two additional storage sheds. Inside, hardwood floors lead into the updated kitchen with white cabinetry, updated countertops, stainless appliances, an apron-front sink, gas cooktop, built-in oven and microwave, and a large center island with seating. The adjoining sunroom brings in abundant natural light and offers a great view of the backyard. Upstairs, the primary bedroom is joined by two additional bedrooms and two full baths. The lower level adds another substantial living space with a brick fireplace, direct access to the backyard, a fourth bedroom, and a third full bath. Between the main living room, sunroom, and lower-level family room, there is plenty of flexibility in how the home can be used. Outside, the 1.15-acre lot offers a large, usable backyard with mature trees and a pergola-covered deck. The detached workshop is a true highlight, with electricity, heat, and a window A/C unit already in place, while two additional sheds provide even more room for tools, equipment, and storage. An attached two-car garage adds to the property's functionality. Recent big-ticket updates add another layer of confidence, with the furnace approximately two years old and the septic system approximately four years old. With acreage, 4 bedrooms, 3 full baths, multiple living areas, an updated kitchen, and exceptional workshop and storage space, this property brings together a combination of features that isn't easy to replicate.

Location

State IN

County Marion

Rooms

Basement Egress Window(s), Finished, Tri Level, Under, Walk-Out Access

Kitchen Kitchen Updated

Interior

Interior Features Attic Access

Heating Natural Gas

Cooling Central Air

Flooring Hardwood

Fireplaces Number 1

Fireplaces Type Basement

Fireplace Y

Appliance Gas Cooktop, Dishwasher, Electric Water Heater, Microwave, Refrigerator

Exterior

Exterior Feature Storage Shed

Garage Spaces 2.0

Water Access Desc Private

Building

Story Multi/Split

Foundation Block

Water Private

Architectural Style Split Level, Traditional

Structure Type Brick

New Construction false

Schools

Elementary Schools Valley Mills Elementary School

Middle Schools Decatur Middle School

High Schools Decatur Central High School

School District Msd Decatur Township


MIBOR MLS

NEARBY SCHOOLS & PROPERTIES

Caiti Killingbeck

Caiti Killingbeck

Broker License ID: RB20001479

+1(317) 519-3702

GET MORE INFORMATION

Name
Phone*
Message

Go tour this home

4520 S High School RD