

4346 Kerry DR, Indianapolis, IN 46239
See all 25 photos
4346 Kerry DR, Indianapolis, IN 46239
REQUEST A TOUR If you would like to see this home without being there in person, select the "Virtual Tour" option and your agent will contact you to discuss available opportunities.
In-PersonVirtual Tour
Listed by Don Harrington • F.C. Tucker Company
$ 330,000
Est. payment /mo
New

4346 Kerry DR Indianapolis, IN 46239

3 Beds

2 Baths

1,832 SqFt


UPDATED:

Key Details

Property Type Single Family Home

Sub Type Single Family Residence

Listing Status Active

Purchase Type For Sale

Square Footage 1,832 sqft

Price per Sqft $180

Subdivision Wanamaker Village

MLS Listing ID 22123643

Bedrooms 3

Full Baths 2

HOA Y/N No

Year Built 1975

Tax Year 2025

Lot Size 0.400 Acres

Acres 0.4

Property Sub-Type Single Family Residence

Property Description

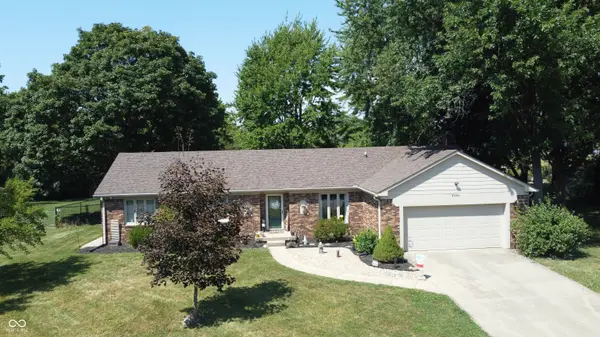
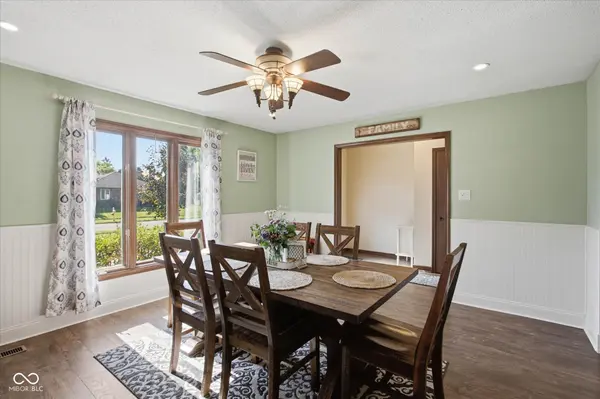
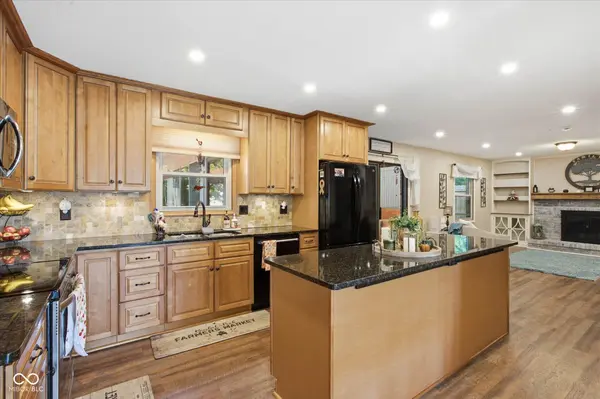
Beautiful all brick home on .40 acres! This home is full of updates, including a total kitchen remodel in 22' with granite countertops, large island and Stainless Steel Appliances. The primary bath and second bath have been updated. All new flooring throughout the house. A beautiful vaulted ceiling great room on the back of the home with split HVAC unit & an amazing huge patio full of privacy and tons of nature. Primary bedroom has a vaulted ceiling. Bedroom two and three are really good size. Kitchen looks into a beautiful hearth room flanked by custom built-ins on both sides. Kitchen is also open to the dining room, which with custom accent wall. This home located in the back of the neighborhood and backs up to lots of nature and also a pond. Storage barn is 14 x 12 with electricity and only four years old. Other improvements include a brand new roof, electric panel upgraded to 200 amp and 21', windows on the back of the house are 6 years old. SHOWING TO BEING ON TUESDAY 9/8

Location

State IN

County Marion

Rooms

Main Level Bedrooms 3

Kitchen Kitchen Updated

Interior

Interior Features Attic Pull Down Stairs, Built-in Features, Vaulted Ceiling(s), Kitchen Island, Entrance Foyer, Paddle Fan, Hi-Speed Internet Availbl, Pantry, Wood Work Painted

Heating Forced Air, Electric

Cooling Central Air

Fireplaces Number 1

Fireplaces Type Wood Burning

Equipment Sump Pump

Fireplace Y

Appliance Dishwasher, Disposal, Electric Oven, Range Hood, Refrigerator, Electric Water Heater, Water Softener Owned

Exterior

Exterior Feature Storage

Garage Spaces 2.0

Utilities Available Cable Available

View Y/N false

Water Access Desc Private

Building

Story One

Foundation Crawl Space

Water Private

Architectural Style Traditional

Structure Type Brick

New Construction false

Schools

Elementary Schools Thompson Crossing Elementary Sch

Middle Schools Franklin Central Junior High

High Schools Franklin Central High School

School District Franklin Township Com Sch Corp

Others

Virtual Tour https://photos.dreamhomemedia.com/4346-Kerry-Dr/idx


MIBOR MLS

NEARBY SCHOOLS & PROPERTIES

Caiti Killingbeck

Caiti Killingbeck

Broker License ID: RB20001479

+1(317) 519-3702

GET MORE INFORMATION

Name
Phone*
Message

Go tour this home

4346 Kerry DR