

2580 N Willow WAY, Indianapolis, IN 46268
See all 34 photos
2580 N Willow WAY, Indianapolis, IN 46268
REQUEST A TOUR If you would like to see this home without being there in person, select the "Virtual Tour" option and your agent will contact you to discuss available opportunities.
In-PersonVirtual Tour
Listed by Tim Retzinger • Indy Custom Real Estate,LLC
$ 265,000
Est. payment /mo
Save
New

2580 N Willow WAY Indianapolis, IN 46268

2 Beds

2 Baths

1,405 SqFt


UPDATED:

Key Details

Property Type Condo

Sub Type Condominium

Listing Status Active

Purchase Type For Sale

Square Footage 1,405 sqft

Price per Sqft $188

Subdivision North Willow Way

MLS Listing ID 22124487

Bedrooms 2

Full Baths 2

HOA Fees $300/mo

HOA Y/N Yes

Year Built 1983

Tax Year 2025

Lot Size 8,712 Sqft

Acres 0.2

Property Sub-Type Condominium

Property Description

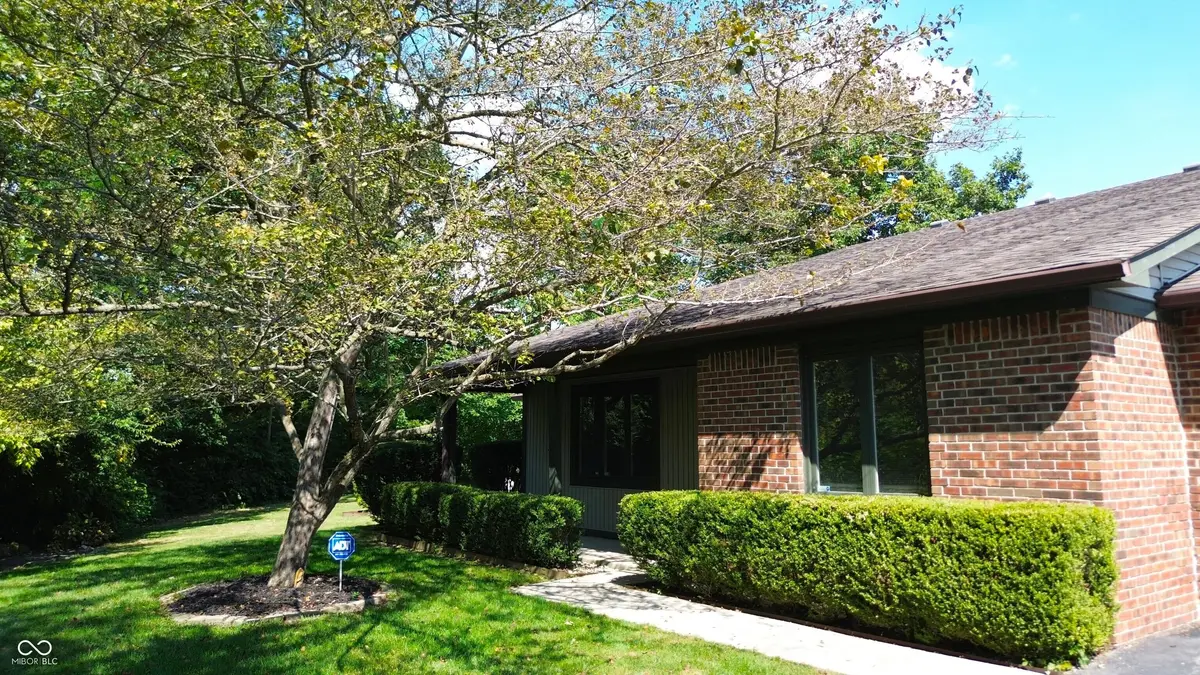
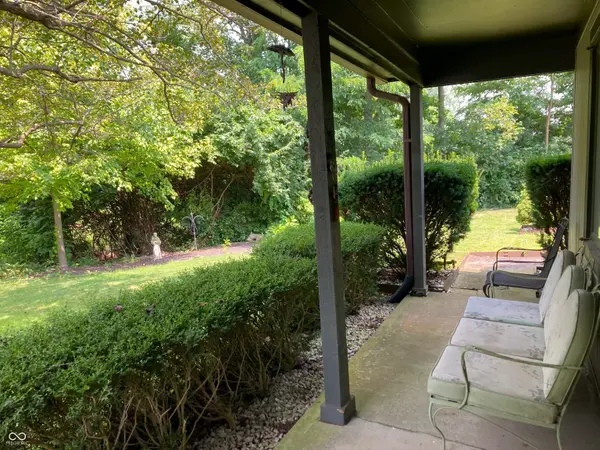
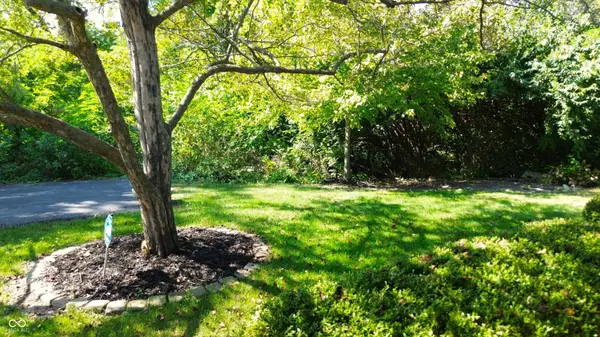
Nestled in the quietest back-corner lot of North Willow Way, this rare creekfront condo offers an unmatched blend of privacy, scenic natural beauty, and ultimate convenience. Handpicked by the development's original realtor for its premier location, the home directly faces a peaceful creek and association-protected woods that will never be developed. Enjoy mornings listening to songbirds from the front porch, relax year-round in the four-season enclosed sunroom, or grill on the custom, HOA-approved private slate patio. Lovingly maintained by its original family since 1984, the residence features a custom framed-off kitchen, freshly painted spaces, fresh cleaned carpets, a refreshed primary suite and second bath with tub featuring modern tile floors and showers. Built-in ADT security hardware. Exceptional storage solutions abound, including a two-car epoxy floor garage with rare custom built-in closets, plus an expansive floored attic equipped with a thermostatic exhaust fan. All of this is located just steps from Trader Joe's, Kroger, Fresh Thyme, Ascension St. Vincent Hospital, and Brebeuf. No current tax exemptions.

Location

State IN

County Marion

Rooms

Main Level Bedrooms 2

Interior

Interior Features Attic Pull Down Stairs

Heating Forced Air

Cooling Central Air

Fireplace N

Appliance Dishwasher, MicroHood, Refrigerator

Exterior

Garage Spaces 2.0

Utilities Available Cable Available, Natural Gas Connected

Water Access Desc Public

Building

Story One

Foundation Slab

Water Public

Architectural Style Traditional

Structure Type Brick,Wood Siding

New Construction false

Schools

High Schools Pike High School

School District Msd Pike Township

Others

HOA Fee Include Association Home Owners,Entrance Common,Insurance,Lawncare,Maintenance Structure,Maintenance,Snow Removal

Ownership Mandatory Fee


MIBOR MLS

NEARBY SCHOOLS & PROPERTIES

Caiti Killingbeck

Caiti Killingbeck

Broker License ID: RB20001479

+1(317) 519-3702

GET MORE INFORMATION

Name
Phone*
Message

Go tour this home

2580 N Willow WAY