

1581 Crest DR, Shelbyville, IN 46176
See all 44 photos
1581 Crest DR, Shelbyville, IN 46176
REQUEST A TOUR If you would like to see this home without being there in person, select the "Virtual Tour" option and your agent will contact you to discuss available opportunities.
In-PersonVirtual Tour
Listed by Sheri Jones • Hoosier, REALTORS®
$ 215,000
Est. payment /mo
New

1581 Crest DR Shelbyville, IN 46176

3 Beds

2 Baths

1,604 SqFt


UPDATED:

Key Details

Property Type Single Family Home

Sub Type Single Family Residence

Listing Status Active

Purchase Type For Sale

Square Footage 1,604 sqft

Price per Sqft $134

Subdivision Rolling Ridge

MLS Listing ID 22124602

Bedrooms 3

Full Baths 2

HOA Y/N No

Year Built 1973

Tax Year 2025

Lot Size 0.460 Acres

Acres 0.46

Property Sub-Type Single Family Residence

Property Description

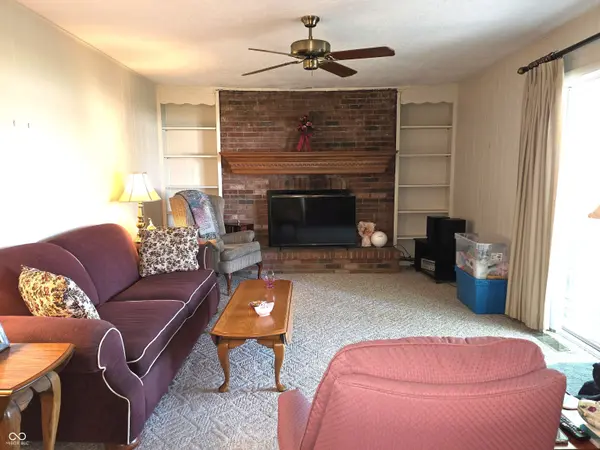
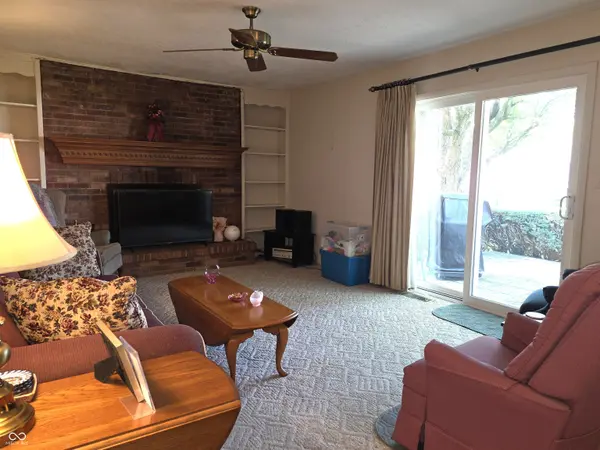
Welcome home to beautiful Crest Drive where the trees are mature and shady. This all brick 3 bedroom, 2 full bath home is now available! This home offers a formal living room with a beautiful spinet piano, a formal dining room and a family room. The family room features a fireplace as the focal point of the home, along with sliding doors that exit to the patio and .49 acre yard. The large primary bedroom measures 14x12 and has a full bath with a shower stall, and is located conveniently beside the laundry room (washer & dryer remain with the home). The other full bath with a tub/shower combo is in the hallway near the other 2 bedrooms. The kitchen is equipped with all the appliances that remain with the home, and has a convenient breakfast bar and large pantry closet. The two car garage contains the mechanical closet and a deep freezer which remains with the property. Stepping out onto the patio, enjoy the evenings under the awning, plus lots of shade from the trees. This home has a couple of defects and is being sold as-is.

Location

State IN

County Shelby

Rooms

Main Level Bedrooms 3

Interior

Interior Features Attic Access, Breakfast Bar, Paddle Fan, Pantry

Heating Electric, Forced Air

Cooling Central Air

Fireplace N

Appliance Dishwasher, Dryer, MicroHood, Electric Oven, Refrigerator, Free-Standing Freezer, Washer

Exterior

Garage Spaces 2.0

Water Access Desc Private

Building

Story One

Foundation Block

Water Private

Architectural Style Ranch

Structure Type Brick

New Construction false

Schools

School District Shelbyville Central Schools

Others

Virtual Tour https://view.paradym.com/idx/1581-Crest-Drive-Shelbyville-IN-46176/4981877


MIBOR MLS

NEARBY SCHOOLS & PROPERTIES

Caiti Killingbeck

Caiti Killingbeck

Broker License ID: RB20001479

+1(317) 519-3702

GET MORE INFORMATION

Name
Phone*
Message

Go tour this home

1581 Crest DR