

1674 Park Hill DR, Indianapolis, IN 46229
See all 36 photos
1674 Park Hill DR, Indianapolis, IN 46229
REQUEST A TOUR If you would like to see this home without being there in person, select the "Virtual Tour" option and your agent will contact you to discuss available opportunities.
In-PersonVirtual Tour
Listed by Rochelle Perkins • Garnet Group
$ 200,000
Est. payment /mo
Save
Active

1674 Park Hill DR Indianapolis, IN 46229

3 Beds

3 Baths

1,620 SqFt


UPDATED:

Key Details

Property Type Single Family Home

Sub Type Single Family Residence

Listing Status Active

Purchase Type For Sale

Square Footage 1,620 sqft

Price per Sqft $123

Subdivision Park Valley Estates

MLS Listing ID 22120434

Bedrooms 3

Full Baths 2

Half Baths 1

HOA Fees $158/Semi-Annually

HOA Y/N Yes

Year Built 1992

Tax Year 2025

Lot Size 6,534 Sqft

Acres 0.15

Property Sub-Type Single Family Residence

Property Description

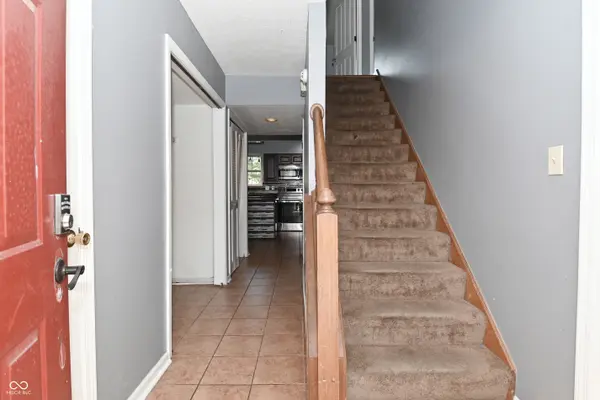
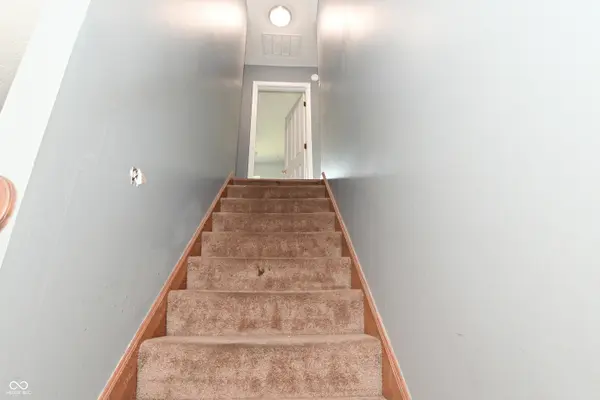
If you're looking for the next opportunity in your portfolio, look no more! This home is tucked in a far eastside neighborhood, just minutes from plenty of shopping and dining options. The desirable floorplan has three bedrooms & two full bathrooms upstairs, and a half bath for guests on the main level. The main level flows well from the formal living & dining rooms to the kitchen that is open to the spacious family room. The primary bedroom has a private bathroom and large closet. The backyard is fenced and tree lined for additional privacy. Additional photos to come, but don't miss your opportunity to tour today!

Location

State IN

County Marion

Interior

Interior Features Attic Access, Tray Ceiling(s), Walk-In Closet(s), Paddle Fan, Kitchen Island

Heating Forced Air, Natural Gas

Cooling Central Air

Fireplaces Number 1

Fireplaces Type Family Room

Equipment Security System Owned, Smoke Alarm

Fireplace Y

Appliance Dishwasher, Disposal, MicroHood, Refrigerator

Exterior

Garage Spaces 2.0

Water Access Desc Public

Building

Story Two

Foundation Slab

Water Public

Architectural Style Traditional

Structure Type Vinyl With Brick

New Construction false

Schools

Elementary Schools Eastridge Elementary School

High Schools Warren Central High School

School District Msd Warren Township

Others

HOA Fee Include Association Home Owners,Entrance Common,Snow Removal

Ownership Mandatory Fee


MIBOR MLS

NEARBY SCHOOLS & PROPERTIES

Caiti Killingbeck

Caiti Killingbeck

Broker License ID: RB20001479

+1(317) 519-3702

GET MORE INFORMATION

Name
Phone*
Message

Go tour this home

1674 Park Hill DR