

4623 Ashwood DR, Seymour, IN 47274
See all 20 photos
4623 Ashwood DR, Seymour, IN 47274
REQUEST A TOUR If you would like to see this home without being there in person, select the "Virtual Tour" option and your agent will contact you to discuss available opportunities.
In-PersonVirtual Tour
Listed by Maribel Valencia • Berkshire Hathaway Home
$ 259,990
Est. payment /mo
Save
New

4623 Ashwood DR Seymour, IN 47274

3 Beds

2 Baths

1,415 SqFt


UPDATED:

Key Details

Property Type Single Family Home

Sub Type Single Family Residence

Listing Status Active

Purchase Type For Sale

Square Footage 1,415 sqft

Price per Sqft $183

Subdivision Ashwood

MLS Listing ID 22124310

Bedrooms 3

Full Baths 2

HOA Y/N No

Year Built 2004

Tax Year 2025

Lot Size 0.270 Acres

Acres 0.27

Property Sub-Type Single Family Residence

Property Description

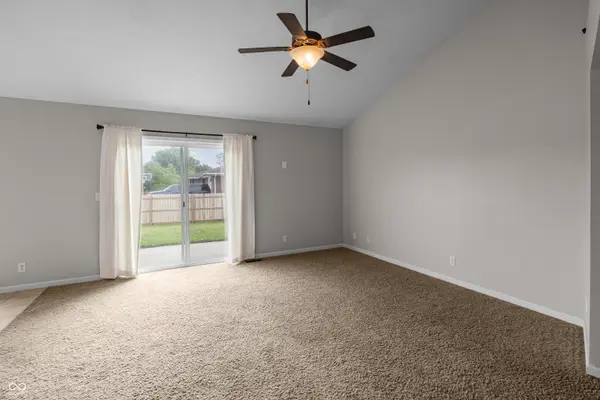
Move-in ready brick ranch NO HOA on a corner lot in Ashwood! Welcome home! This beautiful maintained brick ranch offers the perfect combination of comfort, style, and ease single-level living. Step inside to a bright, open layout featuring cathedral ceilings in the inviting great room that creates a warm and spacious atmosphere. The generous eat-in kitchen offers plenty of room to gather, plus a convenient pantry for extra storage. The private primary bedroom suite provides a comfortable retreat, while the dedicated laudry room adds everyday convenience. Outside, enjoy your newly fenced backyard installed in 2026, offering privacy and a great space for relaxing, entertaining, or enjoying time outdoors on the concrete patio. The desirable cornet lot adds even more appeal! With a two-car attached garage, electric heat pump, central air, and a low-maintenance brick exterior, this home is ready for you to move in and make it your own.

Location

State IN

County Jackson

Rooms

Main Level Bedrooms 3

Interior

Interior Features Attic Pull Down Stairs, Breakfast Bar, Cathedral Ceiling(s), Entrance Foyer, Eat-in Kitchen, Pantry, Walk-In Closet(s), Wood Work Painted, Vaulted Ceiling(s)

Heating Electric, Heat Pump

Cooling Central Air, Heat Pump

Equipment None

Fireplace N

Appliance Dishwasher, Electric Water Heater, Disposal, Microwave, Electric Oven, Refrigerator

Exterior

Garage Spaces 2.0

Water Access Desc Private

Building

Story One

Foundation Block

Water Private

Architectural Style Ranch

Structure Type Brick

New Construction false

Schools

Elementary Schools Margaret R Brown Elementary School

Middle Schools Seymour Middle School

High Schools Seymour Senior High School

School District Seymour Community Schools


MIBOR MLS

NEARBY SCHOOLS & PROPERTIES

Caiti Killingbeck

Caiti Killingbeck

Broker License ID: RB20001479

+1(317) 519-3702

GET MORE INFORMATION

Name
Phone*
Message

Go tour this home

4623 Ashwood DR