

439 E County Road 800 N, Greensburg, IN 47240
See all 11 photos
439 E County Road 800 N, Greensburg, IN 47240
REQUEST A TOUR If you would like to see this home without being there in person, select the "Virtual Tour" option and your agent will contact you to discuss available opportunities.
In-PersonVirtual Tour
Listed by Kirk C Parramore • Trusted Realty Partners of Ind
$ 249,000
Est. payment /mo
Save
New

439 E County Road 800 N Greensburg, IN 47240

3 Beds

2 Baths

1,518 SqFt


UPDATED:

Key Details

Property Type Single Family Home

Sub Type Single Family Residence

Listing Status Active

Purchase Type For Sale

Square Footage 1,518 sqft

Price per Sqft $164

Subdivision No Subdivision

MLS Listing ID 22121069

Bedrooms 3

Full Baths 2

HOA Y/N No

Year Built 1900

Tax Year 2025

Lot Size 0.500 Acres

Acres 0.5

Property Sub-Type Single Family Residence

Property Description

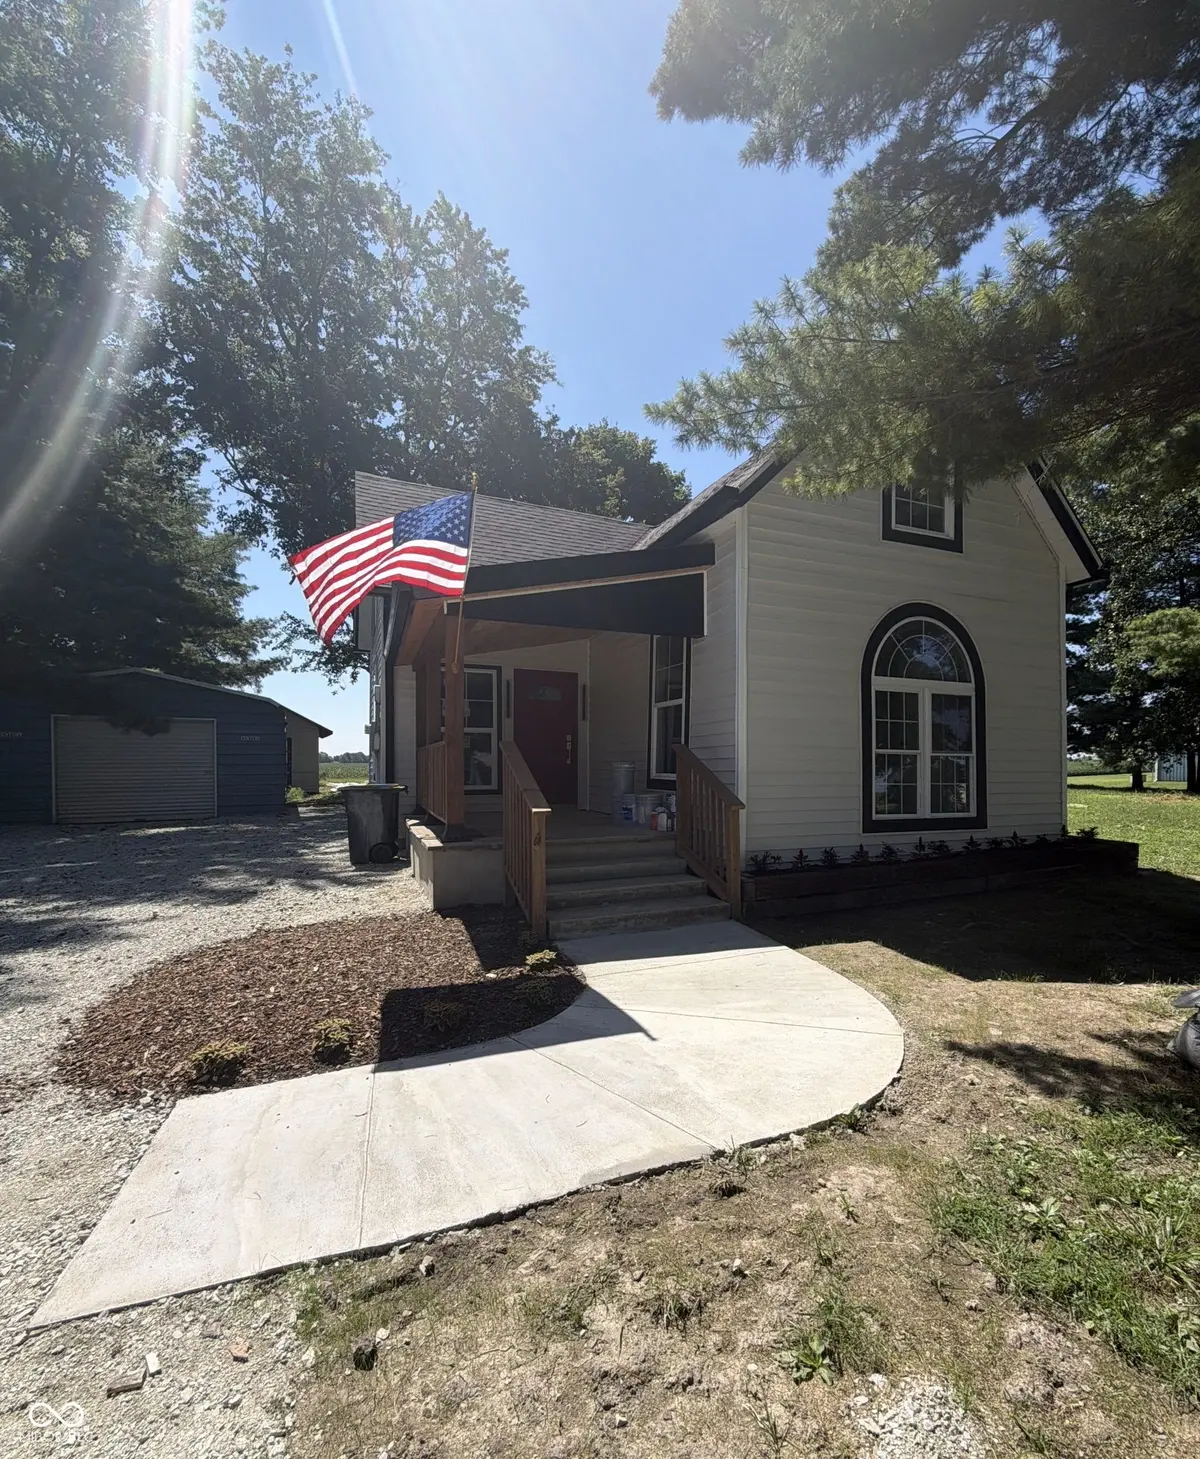
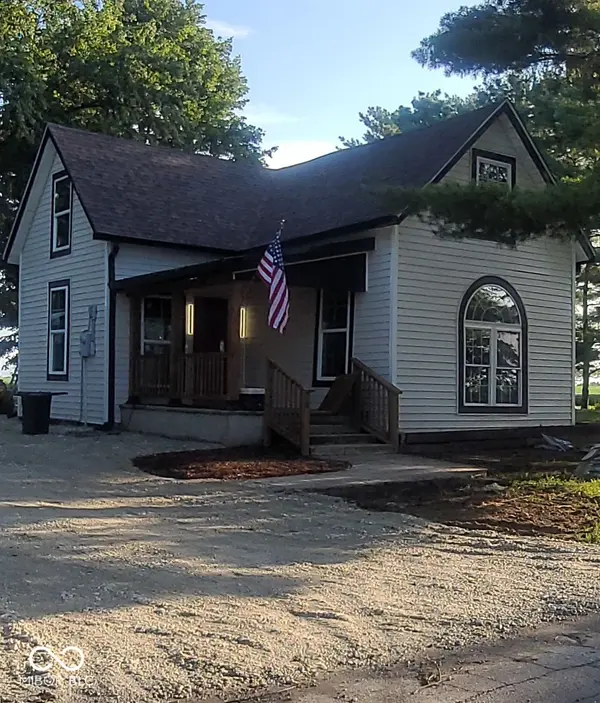
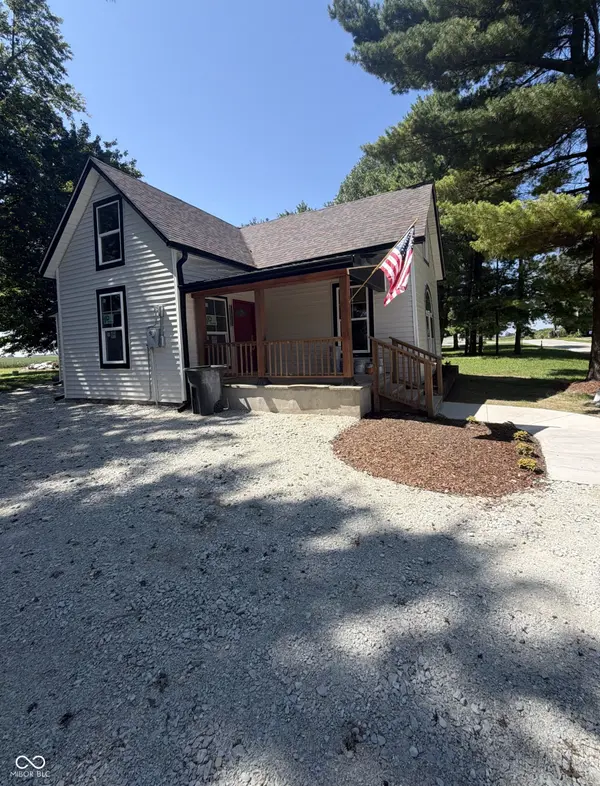
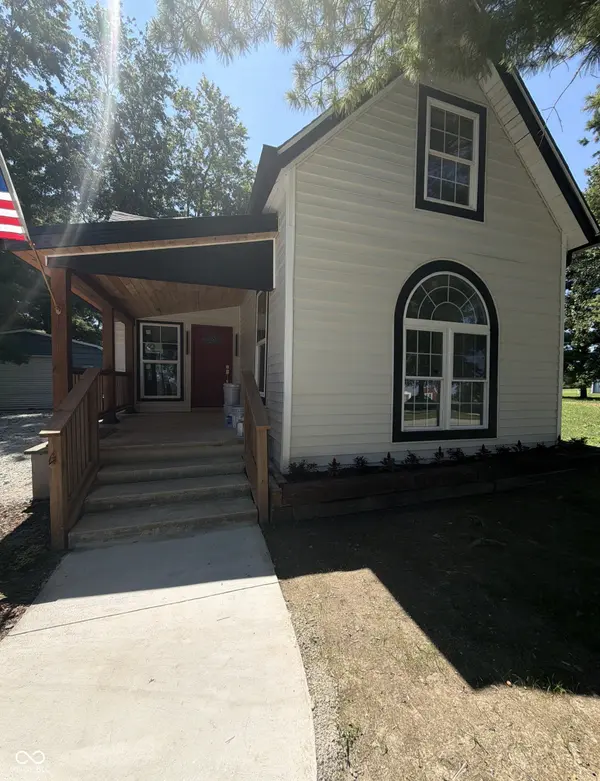
Welcome to country living, just outside of Greensburg, in Williamstown. This totally refined living space, in it's rural setting, will absolutely captivate you. The residence encompasses three well-apportioned bedrooms and two full bathrooms. This two-story home presents an exceptional opportunity to acquire a property with a rich history. We invite you to inquire further and schedule a private viewing of this distinguished residence. This home has been extensively renovated from the inside out, with major system upgrades, custom craftsmanship, and high-end finishes throughout. It is far beyond a basic cosmetic remodel. This includes Major System & Exterior Upgrades: All-new electrical throughout the home, all-new plumbing, new insulation, four-zone high-efficiency mini-split HVAC system with separate temperature control by area, new Owens Corning 50-year architectural shingled roof, new siding and soffits, custom black fascia, new 6-inch gutters, new power and lighting in the garage, tons of interior craftsmanship & modern finishes, custom interior doors throughout, 5-1/2-inch colonial baseboards and upgraded trim package, large hardwood beam creating a striking division between the kitchen and living room, modern lighting throughout, including 6-inch recessed can lights, premium ceiling fans and updated light fixtures, massive windows throughout for exceptional natural light, live-edge countertops with a designer sink. Do not miss the custom cedar-beam front porch.. Come make it yours. Finishing touches are almost complete. Showings begin Saturday 09/12/2026. Call your Realtor to make you appointment or call the listing agent Kirk.

Location

State IN

County Decatur

Rooms

Main Level Bedrooms 1

Kitchen Kitchen Updated

Interior

Heating Forced Air

Cooling Ductless, Other

Fireplace N

Appliance Refrigerator

Exterior

Exterior Feature Barn Mini

Garage Spaces 1.0

Utilities Available Septic System

Water Access Desc Well,Private

Building

Story Two

Foundation Crawl Space

Water Well, Private

Architectural Style Traditional

Structure Type Vinyl Siding

New Construction false

Schools

Elementary Schools North Decatur Elementary School

High Schools North Decatur Jr-Sr High School

School District Decatur County Community Schools


MIBOR MLS

NEARBY SCHOOLS & PROPERTIES

Caiti Killingbeck

Caiti Killingbeck

Broker License ID: RB20001479

+1(317) 519-3702

GET MORE INFORMATION

Name
Phone*
Message

Go tour this home

439 E County Road 800 N