

12816 Ashworth ST, Carmel, IN 46032
See all 7 photos
12816 Ashworth ST, Carmel, IN 46032
REQUEST A TOUR If you would like to see this home without being there in person, select the "Virtual Tour" option and your agent will contact you to discuss available opportunities.
In-PersonVirtual Tour
Listed by Michelle Armstrong • Encore Sotheby's International
$ 625,000
Est. payment /mo
Save
Active

12816 Ashworth ST Carmel, IN 46032

3 Beds

4 Baths

2,472 SqFt


UPDATED:

Key Details

Property Type Townhouse

Sub Type Townhouse

Listing Status Active

Purchase Type For Sale

Square Footage 2,472 sqft

Price per Sqft $252

Subdivision The Village Of Westclay

MLS Listing ID 22110642

Bedrooms 3

Full Baths 2

Half Baths 2

HOA Fees $631/mo

HOA Y/N Yes

Year Built 2006

Tax Year 2025

Lot Size 3,049 Sqft

Acres 0.07

Property Sub-Type Townhouse

Property Description

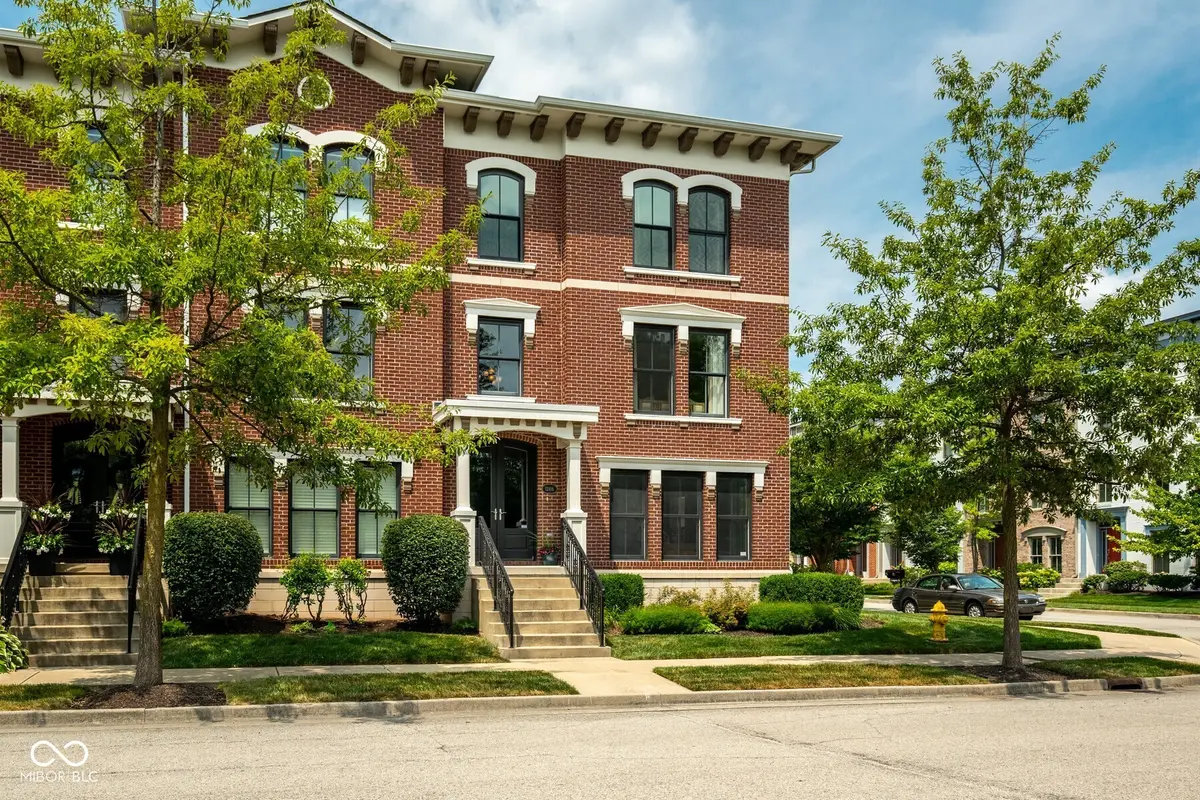
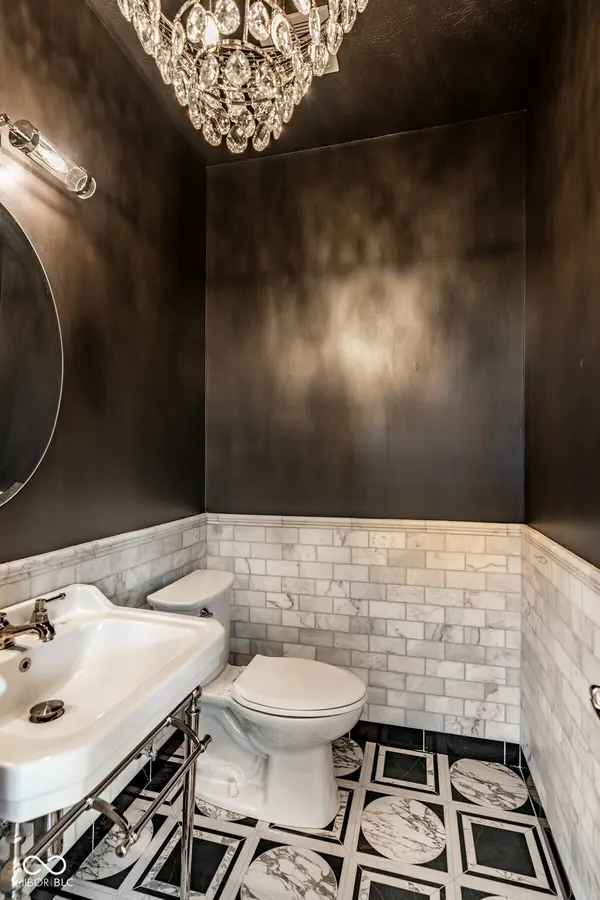
Beautifully renovated former model end unit townhome offering exceptional natural light, added privacy, & luxury finishes throughout in the heart of the Village of WestClay! This move-in ready home offers approximately 2,472 square feet, 3 bedrooms, 4 baths, & a flexible floor plan. The main level was beautifully renovated in 2025 and features marble flooring throughout. The spectacular kitchen renovation includes quartz countertops, stainless steel appliances, double wall ovens, abundant cabinetry, & opens to the adjoining family room showcasing a gas fireplace with a beautifully updated marble surround. Crown molding & 9-foot ceilings create timeless architectural appeal, while the dining area opens to the large Trex deck. A beautifully renovated powder bath with marble flooring completes the main level. The upper level offers three spacious bedrooms, two beautifully renovated full baths, & the conveniently located laundry room. The primary suite features a renovated bath with marble countertops, a tiled shower, & glass shower door. The secondary full bath was also renovated with marble countertops, updated tile surround, & modern finishes. Additional updates include new carpeting throughout the stairs and upper level (2021), plantation shutters (2021), Trex deck (2021), water heater (2021), water softener (2021), dishwasher (2021), refrigerator (2022), and microwave (2023). HVAC has been professionally serviced and maintained. The lower level features a versatile flex space, perfect as a private home office, additional bedroom, fitness room, recreation room, or second living area, along with a beautiful new marble entry & access to the attached two-car garage. Enjoy truly maintenance-free living with HOA dues covering exterior maintenance, roof, windows, landscaping, and snow removal. Residents of the Village of WestClay enjoy three swimming pools, fitness centers, tennis courts, walking trails, parks, playgrounds, restaurants, all within Carmel Clay Schools.

Location

State IN

County Hamilton

Rooms

Basement Finished

Interior

Interior Features Breakfast Bar, Tray Ceiling(s), Entrance Foyer, Paddle Fan, Pantry, Wired for Sound, Walk-In Closet(s), Wood Work Painted

Heating Forced Air, Natural Gas

Cooling Central Air

Fireplaces Number 1

Fireplaces Type Family Room, Gas Log

Equipment Smoke Alarm

Fireplace Y

Appliance Gas Cooktop, Dishwasher, Dryer, Disposal, MicroHood, Double Oven, Refrigerator, Washer, Gas Water Heater

Exterior

Garage Spaces 2.0

Water Access Desc Public

Building

Story Multi/Split

Foundation Poured Concrete

Water Public

Architectural Style Italianate

Structure Type Brick

New Construction false

Schools

Elementary Schools West Clay Elementary School

Middle Schools Creekside Middle School

High Schools Carmel High School

School District Carmel Clay Schools

Others

HOA Fee Include Association Home Owners,Clubhouse,Exercise Room,Insurance,Lawncare,Maintenance Grounds,Maintenance Structure,Maintenance,ParkPlayground,Pickleball Court,Snow Removal,Tennis Court(s),Walking Trails

Ownership Mandatory Fee


MIBOR MLS

NEARBY SCHOOLS & PROPERTIES

Caiti Killingbeck

Caiti Killingbeck

Broker License ID: RB20001479

+1(317) 519-3702

GET MORE INFORMATION

Name
Phone*
Message

Go tour this home

12816 Ashworth ST