

3434 W Serenity Pkwy, Connersville, IN 47331
See all 17 photos
3434 W Serenity Pkwy, Connersville, IN 47331
REQUEST A TOUR If you would like to see this home without being there in person, select the "Virtual Tour" option and your agent will contact you to discuss available opportunities.
In-PersonVirtual Tour
Listed by Sarah Milner • Carpenter, REALTORS®
$ 160,000
Est. payment /mo
Save
New

3434 W Serenity Pkwy Connersville, IN 47331

3 Beds

2 Baths

2,112 SqFt


UPDATED:

Key Details

Property Type Single Family Home

Sub Type Single Family Residence

Listing Status Active

Purchase Type For Sale

Square Footage 2,112 sqft

Price per Sqft $75

Subdivision Pleasantview

MLS Listing ID 22124453

Bedrooms 3

Full Baths 1

Half Baths 1

HOA Y/N No

Year Built 1976

Tax Year 2025

Lot Size 0.340 Acres

Acres 0.34

Property Sub-Type Single Family Residence

Property Description

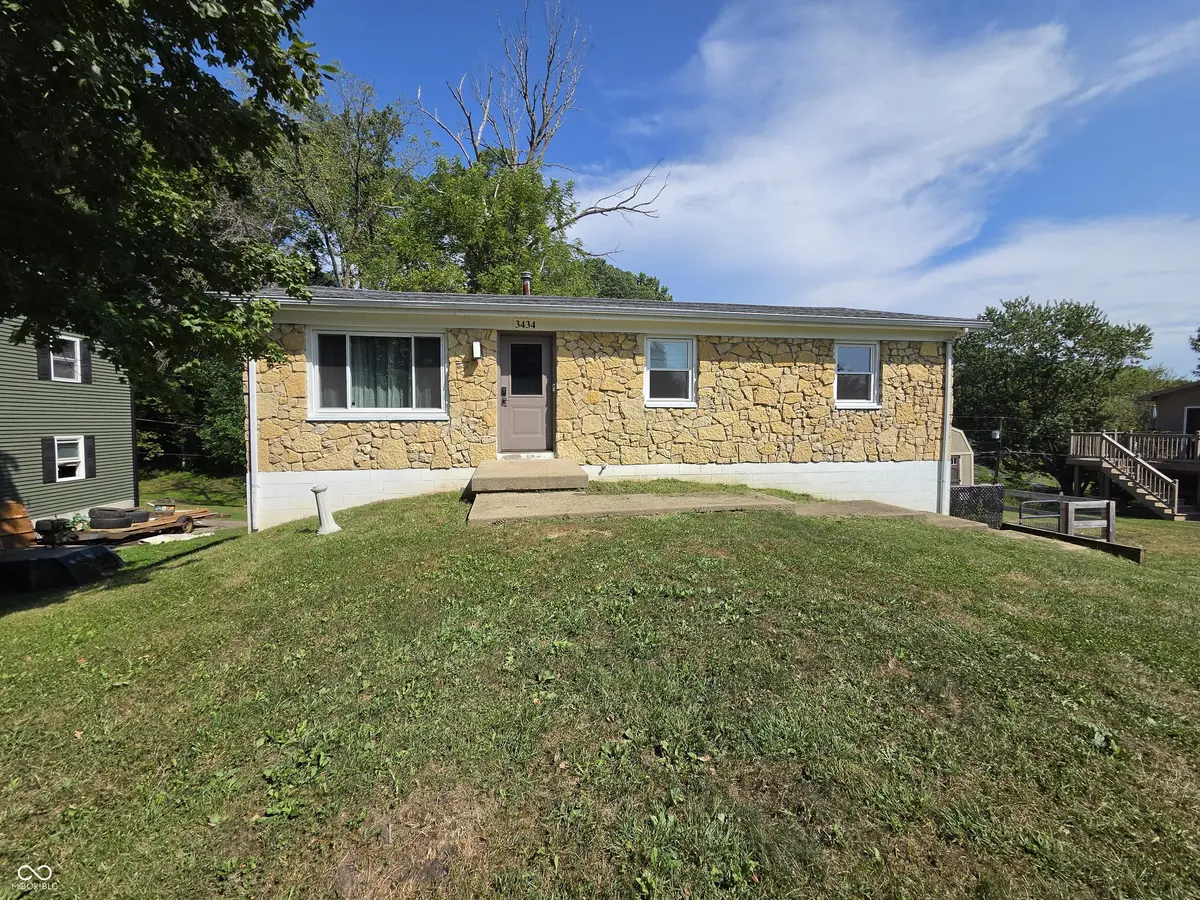
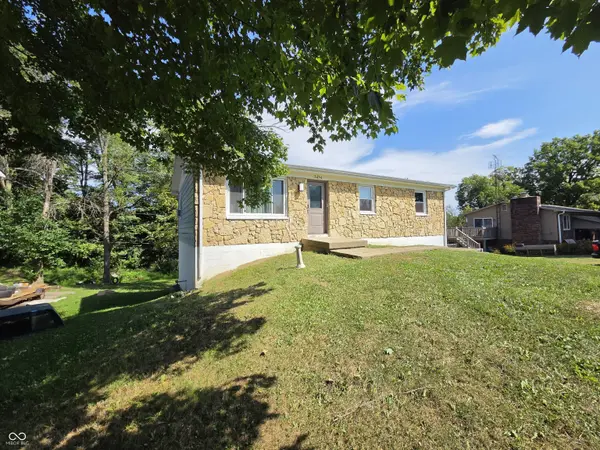
Welcome to affordable small-town living in this well-maintained 3 bed ranch w/ a walk-out basement & plenty of space to make your own! The main level offers comfortable living w/ kitchen/dining and family room, with three bedrooms. The walk-out basement features a bonus room, oversized living room, laundry room, & storage. Numerous updates provide peace of mind, including newer windows & doors with a transferable warranty, newer roof & water heater, new garbage disposal, water softener with filtration, and a smart thermostat, lighting, & camera. The large, private fenced backyard is perfect for relaxing & entertaining - includes a newer shed & hot tub. This home offers great value with the major updates already completed-just needing your personal cosmetic touches to make it your own! A home warranty is included for additional peace of mind.

Location

State IN

County Fayette

Rooms

Basement Ceiling - 9+ feet, Daylight, Exterior Entry, Finished, Finished Ceiling, Finished Walls, Full, Walk-Out Access

Main Level Bedrooms 3

Interior

Interior Features Attic Access, Built-in Features, Paddle Fan, Hi-Speed Internet Availbl, Eat-in Kitchen, Smart Thermostat, Wood Work Painted

Heating Forced Air, Natural Gas

Cooling Window Unit(s)

Fireplace N

Appliance Dishwasher, Dryer, Electric Water Heater, Disposal, Electric Oven, Washer, Water Softener Owned

Exterior

Exterior Feature Lighting, Smart Light(s), Storage Shed

Utilities Available Cable Available, Electricity Connected, Natural Gas Connected, Sewer Connected, Water Connected

View Y/N false

Water Access Desc Public

Building

Story One

Foundation Block

Water Public

Architectural Style Traditional

Structure Type Vinyl With Stone

New Construction false

Schools

Elementary Schools Everton Elementary School

Middle Schools Connersville Middle School

High Schools Connersville Sr High School

School District Fayette County School Corporation


MIBOR MLS

NEARBY SCHOOLS & PROPERTIES

Caiti Killingbeck

Caiti Killingbeck

Broker License ID: RB20001479

+1(317) 519-3702

GET MORE INFORMATION

Name
Phone*
Message

Go tour this home

3434 W Serenity Pkwy