

1156 Cope RD, Martinsville, IN 46151
See all 49 photos
1156 Cope RD, Martinsville, IN 46151
REQUEST A TOUR If you would like to see this home without being there in person, select the "Virtual Tour" option and your agent will contact you to discuss available opportunities.
In-PersonVirtual Tour
Listed by Tracy Bailey • Carpenter, REALTORS®
$ 755,000
Est. payment /mo
Active

1156 Cope RD Martinsville, IN 46151

5 Beds

2 Baths

3,240 SqFt


UPDATED:

Key Details

Property Type Single Family Home

Sub Type Single Family Residence

Listing Status Active

Purchase Type For Sale

Square Footage 3,240 sqft

Price per Sqft $233

Subdivision No Subdivision

MLS Listing ID 22119065

Bedrooms 5

Full Baths 2

HOA Y/N No

Year Built 1979

Tax Year 2025

Lot Size 12.630 Acres

Acres 12.63

Property Sub-Type Single Family Residence

Property Description

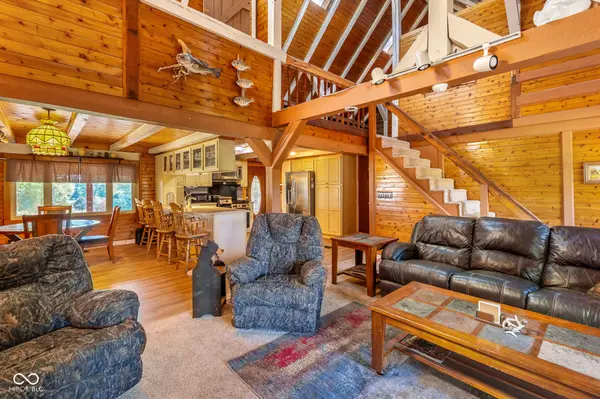
Welcome to a truly unique property offering space, versatility, and an impressive collection of outdoor amenities-all set on 12.63 acres with no HOA! This 3,180-square-foot cedar home features 5 bedrooms, 2 full bathrooms, a loft, walkout basement, and bonus rooms, providing room to live, work, relax, and entertain. The home welcomes you with a charming wrap-around porch and beautiful cedar exterior. Inside, cathedral ceilings create an open, airy feel, while the loft adds additional flexible space. The walkout basement features a bar area and provides even more room for recreation, hobbies, gatherings, or storage. A new roof adds peace of mind to this distinctive property. Step outside and the possibilities truly expand. The property features an approximately 2.5 acre stocked pond complete with an island and a bridge leading to it. The pond is stocked with bass, bluegill, carp, and catfish and includes unique recreational features such as a waterslide into the pond and a swing rope. The wooded acreage includes three deer stands, offering opportunities to enjoy the natural surroundings and wildlife. Outdoor recreation continues with a basketball court and stadium lighting in the front yard, creating an impressive setting for evening activities. A cedar pavilion with an outdoor bar area provides another gathering space and an ideal spot to enjoy the property throughout the seasons. For those needing substantial workspace, storage, or equipment accommodations, this property delivers. A cedar four-car detached garage includes horse stalls, while two additional pole barns provide even more storage and utility space. One of the standout improvements is the Amish-constructed pole barn (56x60), featuring a dedicated office and separate work area. The building is separately metered, offering added functionality for business, workshop, or other permitted uses. This property offers a rare opportunity to create a lifestyle tailored to your interests and vision.

Location

State IN

County Morgan

Rooms

Basement Exterior Entry, Finished Ceiling, Finished Walls, Walk-Out Access

Main Level Bedrooms 3

Interior

Interior Features Breakfast Bar, Cathedral Ceiling(s), Walk-In Closet(s)

Heating Natural Gas, Propane

Cooling Central Air

Fireplaces Number 1

Fireplaces Type Family Room

Fireplace Y

Appliance Gas Cooktop, Dishwasher, Dryer, Electric Water Heater, Gas Oven, Washer, Water Softener Owned

Exterior

Exterior Feature Barn Pole, Basketball Court, Lighting, Other

Garage Spaces 4.0

View Y/N true

Water Access Desc Public

View Pond

Building

Story One and One Half

Foundation Block

Water Public

Architectural Style Log

Structure Type Cedar

New Construction false

Schools

Middle Schools John R. Wooden Middle School

High Schools Martinsville High School

School District Msd Martinsville Schools

Others

Virtual Tour https://videos.backatyou.com/1156-cope-road-smc1270239634_328958_unbranded_listing_video


MIBOR MLS

NEARBY SCHOOLS & PROPERTIES

Caiti Killingbeck

Caiti Killingbeck

Broker License ID: RB20001479

+1(317) 519-3702

GET MORE INFORMATION

Name
Phone*
Message

Go tour this home

1156 Cope RD