
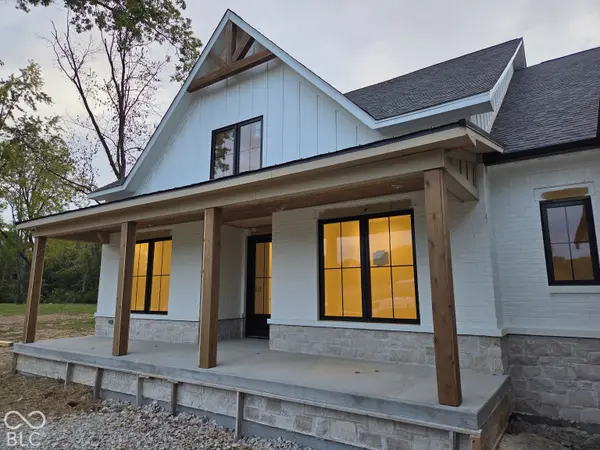

934 J McCool WAY, Greenwood, IN 46142
See all 31 photos
934 J McCool WAY, Greenwood, IN 46142
REQUEST A TOUR If you would like to see this home without being there in person, select the "Virtual Tour" option and your advisor will contact you to discuss available opportunities.
In-PersonVirtual Tour
Listed by Wendy McClellan • BRG Realty Partners
$ 1,050,000
Est. payment /mo
Save
New

934 J McCool WAY Greenwood, IN 46142

4 Beds

4 Baths

5,224 SqFt


UPDATED:

Key Details

Property Type Single Family Home

Sub Type Single Family Residence

Listing Status Active

Purchase Type For Sale

Square Footage 5,224 sqft

Price per Sqft $200

Subdivision Lyons Park

MLS Listing ID 22128721

Bedrooms 4

Full Baths 4

HOA Fees $2,000/ann

HOA Y/N Yes

Year Built 2026

Tax Year 2025

Lot Size 0.350 Acres

Acres 0.35

Property Sub-Type Single Family Residence

Property Description

PROPOSED CONSTRUCTION- AN IDENTICAL HOME IS UNDER CONSTRUCTION ON THE SAME STREET AND CAN BE VIEWED (859 J McCool Way) Build this outstanding Copenhaver home or take the design elements you love and customize your own in Lyon's Park, an exclusive Center Grove community. This exclusive boutique community offers lots from .34 to 1.59 acres serenely surrounded by trees & only minutes from all the major amenities (shopping, dining, major roads) and the community has a private trail with easy access to the Greenwoods parks system. The proposed ranch construction offers 4 BD & 4 BA on a full basement showcases the Copenhaver attention to architectural details and luxury finishes. Wide & welcoming covered front porch leads you into a soaring 16' cathedral ceiling entry & moves you into the open &leads into the welcoming Great Room that is flooded with natural light. The open-concept floor plan flows seamlessly into a showstopping full gourmet kitchen, featuring floor-to-ceiling custom cabinetry, a huge island, professional-grade SS appliances including a 6-burner gas cooktop/range & spacious hidden walk-in pantry. Entertaining here feels effortless! Retreat to a luxurious Primary Suite complete with rich wainscoting & a spa-inspired bath. You'll find split vanities w designer fixtures, a freestanding soaking tub, & a custom glass walk-in shower. The spacious walk-in closet is outfitted with premium built-ins to maximize storage & simplify your routine. The full basement features a large-finished family room & BR w/ensuite bath, & over 1300 sf of unfinished space that a buyer can finish in the future to meet their future living space needs! Other highlights include three spacious secondary bedrooms with walk-in closets & ensuite bathrooms, a

Location

State IN

County Johnson

Rooms

Basement Unfinished

Main Level Bedrooms 3

Kitchen Kitchen Updated

Interior

Interior Features Bath Sinks Double Main, Breakfast Bar, High Ceilings, Tray Ceiling(s), Kitchen Island, Entrance Foyer, Pantry, Smart Thermostat, Supplemental Storage, Walk-In Closet(s), Wood Work Painted

Heating Forced Air, Gas

Cooling Central Air

Fireplaces Number 1

Fireplaces Type Gas Log, Great Room

Equipment Smoke Alarm, Sump Pump

Fireplace Y

Appliance Gas Cooktop, Dryer, Disposal, Microwave, Gas Oven, Refrigerator, Washer

Exterior

Garage Spaces 3.0

Utilities Available Cable Available, Electricity Connected, Natural Gas Connected, Sewer Connected, Water Connected

View Y/N false

Water Access Desc Public

Building

Story One

Foundation Crawl Space

Water Public

Architectural Style Craftsman, Ranch

Structure Type Brick,Wood Siding

New Construction true

Schools

Elementary Schools North Grove Elementary School

Middle Schools Center Grove Middle School North

High Schools Center Grove High School

School District Center Grove Community School Corp

Others

HOA Fee Include Association Builder Controls,Entrance Common,Insurance,Maintenance,Nature Area,Walking Trails

Ownership Mandatory Fee


MIBOR MLS

NEARBY SCHOOLS & PROPERTIES

Caiti Killingbeck

Caiti Killingbeck

Broker License ID: RB20001479

+1(317) 519-3702

GET MORE INFORMATION

Name
Phone*
Message

Go tour this home

934 J McCool WAY