

8357 S Firefly DR, Pendleton, IN 46064
See all 30 photos
8357 S Firefly DR, Pendleton, IN 46064
REQUEST A TOUR If you would like to see this home without being there in person, select the "Virtual Tour" option and your agent will contact you to discuss available opportunities.
In-PersonVirtual Tour
Listed by Molly Babczak • eXp Realty, LLC
$ 245,000
Est. payment /mo
Save
Pending

8357 S Firefly DR Pendleton, IN 46064

3 Beds

2 Baths

1,208 SqFt


UPDATED:

Key Details

Property Type Single Family Home

Sub Type Single Family Residence

Listing Status Pending

Purchase Type For Sale

Square Footage 1,208 sqft

Price per Sqft $202

Subdivision Summerlake At Summerbrook

MLS Listing ID 22128971

Bedrooms 3

Full Baths 2

HOA Fees $250/Semi-Annually

HOA Y/N Yes

Year Built 2005

Tax Year 2025

Lot Size 6,098 Sqft

Acres 0.14

Property Sub-Type Single Family Residence

Property Description

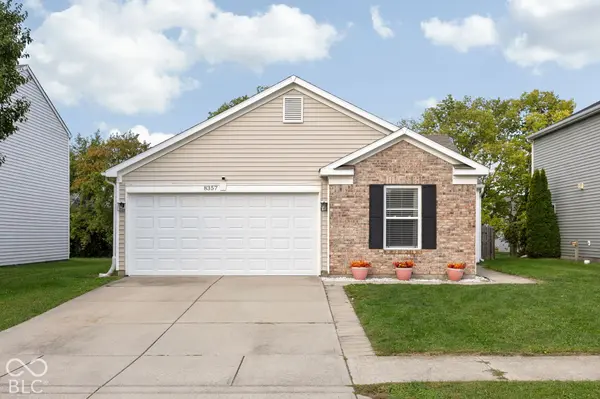
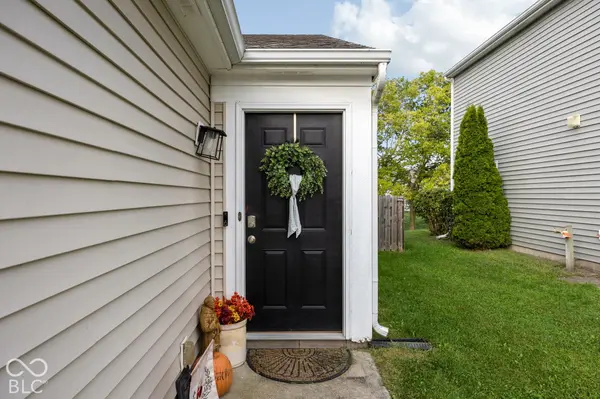
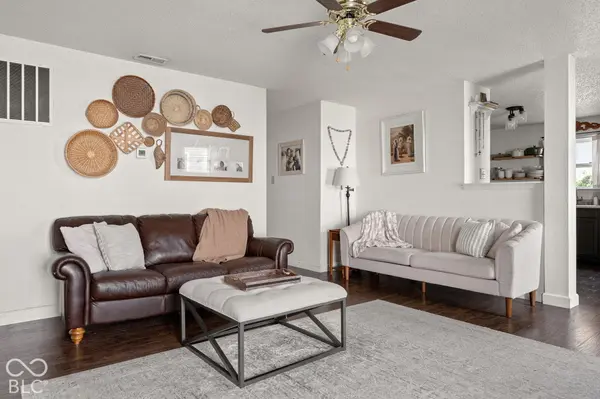
A home that feels like a warm hug!! This ranch with 3 bedrooms and 2 full baths has been lovingly updated and features modern open shelving, painted cabinetry, LVP flooring, updating lighting and a backyard ready for all kinds of activities! You'll love the fireplace with its wooden mantle and surrounding bookcases. The primary suite features dark board & batten, its own en suite bath and a walk-in closet. Enjoy evenings in your fenced-in backyard whether you're relaxing on the deck or roasting s'mores around the firepit. 1 year ACHOSA Home Warranty included for buyer's peace of mind. Enjoy a neighborhood with sidewalks and amenities like the community pool and playground. With just a short drive to Hamilton Town Center, Fortville & downtown Pendleton, this one has everything on your wishlist.

Location

State IN

County Madison

Rooms

Main Level Bedrooms 3

Interior

Interior Features Attic Access

Heating Forced Air, Natural Gas

Cooling Central Air

Fireplaces Number 1

Fireplaces Type Electric, Living Room

Equipment Smoke Alarm

Fireplace Y

Appliance Dryer, Disposal, Gas Water Heater, Microwave, Electric Oven, Refrigerator, Washer

Exterior

Garage Spaces 2.0

Water Access Desc Public

Building

Story One

Foundation Slab

Water Public

Architectural Style Ranch

Structure Type Vinyl With Brick

New Construction false

Schools

Elementary Schools Maple Ridge Elementary School

Middle Schools Pendleton Heights Middle School

High Schools Pendleton Heights High School

School District South Madison Com Sch Corp

Others

HOA Fee Include Association Home Owners,Entrance Common,Insurance,Maintenance,Nature Area,ParkPlayground,Management,Security,Snow Removal

Ownership Mandatory Fee


MIBOR MLS

NEARBY SCHOOLS & PROPERTIES

Caiti Killingbeck

Caiti Killingbeck

Broker License ID: RB20001479

+1(317) 519-3702

GET MORE INFORMATION

Name
Phone*
Message

Go tour this home

8357 S Firefly DR