

5771 S Burlington DR, Muncie, IN 47302
See all 53 photos
5771 S Burlington DR, Muncie, IN 47302
REQUEST A TOUR If you would like to see this home without being there in person, select the "Virtual Tour" option and your agent will contact you to discuss available opportunities.
In-PersonVirtual Tour
Listed by Kaine Lewark • F.C. Tucker Company
$ 550,000
Est. payment /mo
New

5771 S Burlington DR Muncie, IN 47302

3 Beds

3 Baths

3,636 SqFt


UPDATED:

Key Details

Property Type Single Family Home

Sub Type Single Family Residence

Listing Status Active

Purchase Type For Sale

Square Footage 3,636 sqft

Price per Sqft $151

Subdivision No Subdivision

MLS Listing ID 22123352

Bedrooms 3

Full Baths 2

Half Baths 1

HOA Y/N No

Year Built 1997

Tax Year 2025

Lot Size 5.000 Acres

Acres 5.0

Property Sub-Type Single Family Residence

Property Description

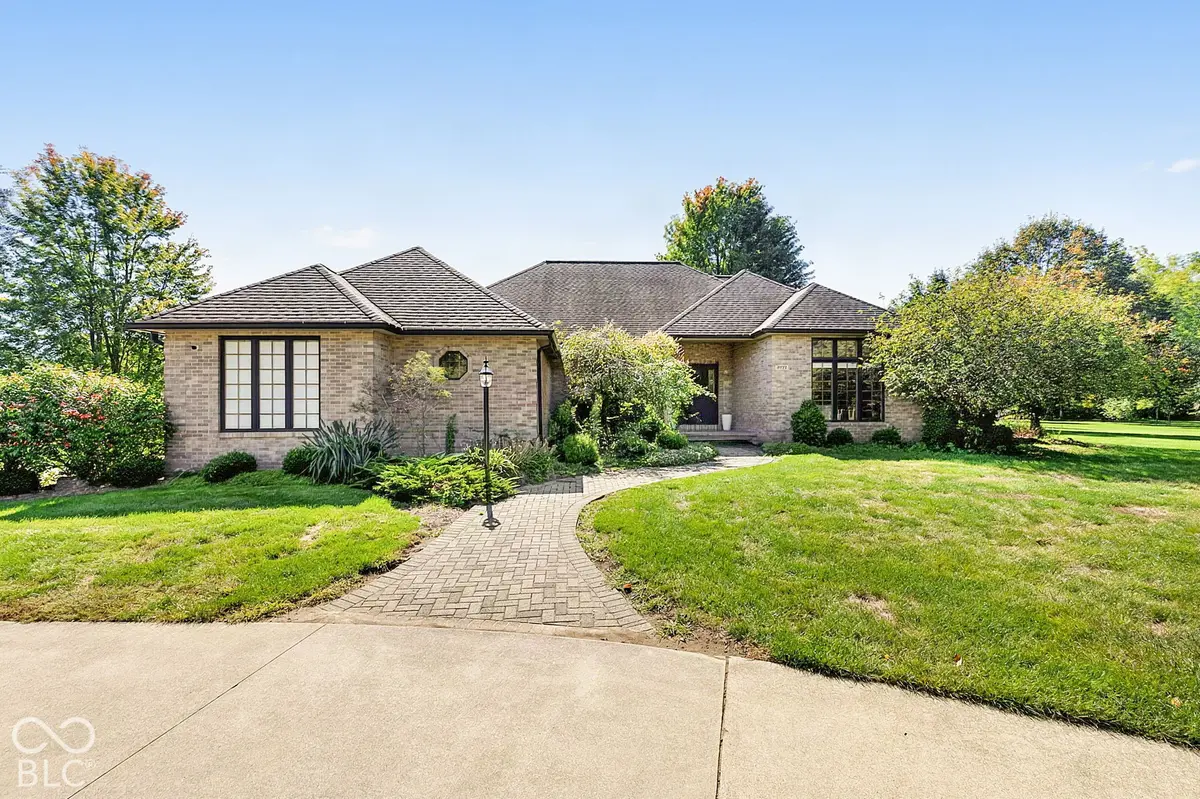
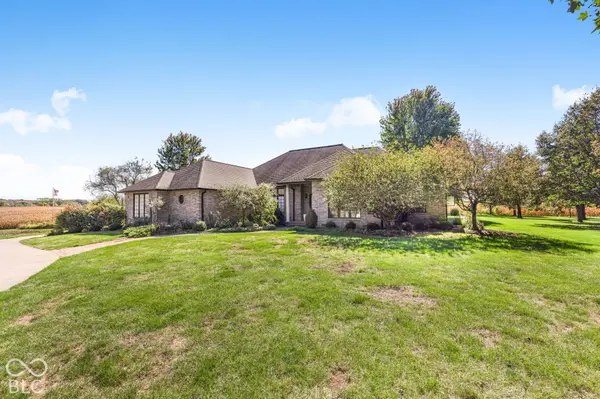
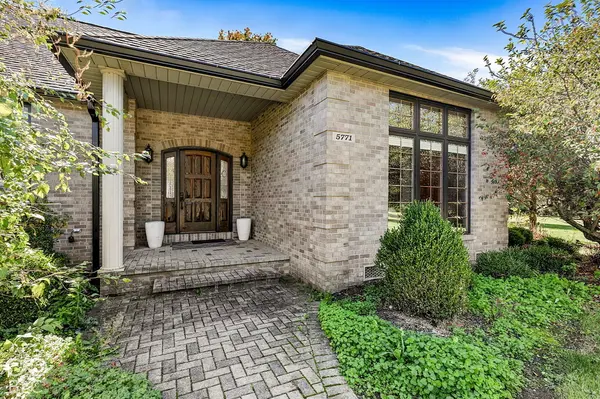
Welcome home to this spacious 3-bedroom, 2.5-bath property offering 2,905 square feet of living space on 5 beautiful acres. With plenty of room both inside and out, this property offers the perfect combination of comfort, privacy, and functionality. The inviting primary suite features a private exit to the back patio, creating an easy connection to the outdoors, along with a jetted bathtub that provides the perfect place to unwind at the end of the day. The home's additional bedrooms offer plenty of space for family, guests, and a home office. Outside, the property truly shines with 5 acres to enjoy, including a private pond that adds to the peaceful setting. The property also offers both an attached garage and a detached garage, providing abundant space for vehicles, equipment, hobbies, or additional storage. A basement adds even more flexibility and potential for storage, recreation, a workshop, or future finished living space. If you're looking for a property that offers space, privacy, a water feature, storage, and room to enjoy the outdoors, this 5-acre property is your next stop!

Location

State IN

County Delaware

Rooms

Basement Partial, Unfinished

Main Level Bedrooms 3

Interior

Interior Features Attic Access, Attic Pull Down Stairs, Bath Sinks Double Main, Vaulted Ceiling(s), Pantry, Smart Thermostat, Walk-In Closet(s)

Heating Geothermal

Cooling Geothermal

Flooring Hardwood

Fireplaces Number 1

Fireplaces Type Family Room, Gas Starter

Equipment Security System, Smoke Alarm

Fireplace Y

Appliance Dishwasher, Dryer, Electric Water Heater, Microwave, Electric Oven, Refrigerator, Washer

Exterior

Exterior Feature Storage, Other

Garage Spaces 4.0

Utilities Available Septic System

View Y/N true

Water Access Desc Well,Private

View Pond

Building

Story One

Foundation Block

Water Well, Private

Architectural Style Other

Structure Type Brick

New Construction false

Schools

Elementary Schools Selma Elementary School

Middle Schools Selma Middle School

High Schools Wapahani High School

School District Liberty-Perry Community Sch Corp

Others

Virtual Tour https://eyesky-video-photo-film-llc.aryeo.com/sites/evwmzzkz/unbranded


MIBOR MLS

NEARBY SCHOOLS & PROPERTIES

Caiti Killingbeck

Caiti Killingbeck

Broker License ID: RB20001479

+1(317) 519-3702

GET MORE INFORMATION

Name
Phone*
Message

Go tour this home

5771 S Burlington DR