

8335 Sand Point WAY #6, Indianapolis, IN 46240
See all 13 photos
8335 Sand Point WAY #6, Indianapolis, IN 46240
REQUEST A TOUR If you would like to see this home without being there in person, select the "Virtual Tour" option and your agent will contact you to discuss available opportunities.
In-PersonVirtual Tour
Listed by Chris Camperelli • eXp Realty, LLC
$ 499,900
Est. payment /mo
Save
Coming Soon

8335 Sand Point WAY #6 Indianapolis, IN 46240

2 Beds

3 Baths

2,208 SqFt


UPDATED:

Key Details

Property Type Condo

Sub Type Condominium

Listing Status Coming Soon

Purchase Type For Sale

Square Footage 2,208 sqft

Price per Sqft $226

Subdivision Lakes At The Crossing

MLS Listing ID 22129274

Bedrooms 2

Full Baths 3

HOA Fees $375/mo

HOA Y/N Yes

Year Built 1984

Tax Year 2025

Lot Size 0.260 Acres

Acres 0.26

Property Sub-Type Condominium

Property Description

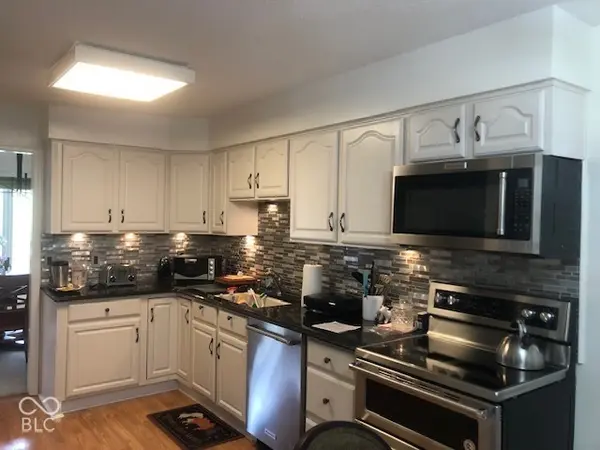
Welcome home to your private lakeside sanctuary in Lakes at the Crossing! Tucked away at the end of a peaceful street, this light and airy condo combines high-end upgrades with unmatched outdoor living. Take in water views from your choice of wraparound decks, upper balconies, or the lower walkout patio. The open-concept main floor features soaring cathedral ceilings, a cozy fireplace, and a beautifully remodeled kitchen with granite counters, custom cabinets, and stainless appliances. The primary retreat offers a tranquil getaway with tray ceilings, two walk-in closets, and an en-suite bath with a double vanity and walk-in shower. Downstairs, the finished walkout lower level adds a large second living room, a full bath, and an extra bedroom-perfect for hosting friends and family. With three full bathrooms, fresh paint, and turnkey finishes, there is nothing left to do but move in and relax. Prime location close to Fashion Mall dining, shopping, and easy highway access, plus neighborhood tennis/pickleball courts, pool, and clubhouse!

Location

State IN

County Marion

Rooms

Basement Finished, Walk-Out Access

Main Level Bedrooms 1

Kitchen Kitchen Updated

Interior

Interior Features Wood Work Painted, Paddle Fan, Bath Sinks Double Main, Eat-in Kitchen, Hi-Speed Internet Availbl, Smart Thermostat

Heating Forced Air, Gas

Cooling Central Air

Fireplaces Number 2

Fireplaces Type Family Room, Gas Starter, Living Room

Equipment Security System Leased, Smoke Alarm

Fireplace Y

Appliance Dishwasher, Dryer, Disposal, Microwave, MicroHood, Electric Oven, Refrigerator, Washer, Gas Water Heater

Exterior

Exterior Feature Tennis Community

Garage Spaces 2.0

Utilities Available Cable Available, Natural Gas Available

View Y/N true

Water Access Desc Public

View Pond

Building

Story One

Foundation Concrete Perimeter

Water Public

Architectural Style Traditional

Structure Type Cedar,Stone

New Construction false

Schools

Elementary Schools Nora Elementary School

Middle Schools Northview Middle School

High Schools North Central High School

School District Msd Washington Township

Others

HOA Fee Include Association Home Owners,Clubhouse,Insurance,Lawncare,Maintenance Grounds,Maintenance Structure,Snow Removal,Trash

Ownership Mandatory Fee


MIBOR MLS

NEARBY SCHOOLS & PROPERTIES

Caiti Killingbeck

Caiti Killingbeck

Broker License ID: RB20001479

+1(317) 519-3702

GET MORE INFORMATION

Name
Phone*
Message

Go tour this home

8335 Sand Point WAY #6