

10224 Water Crest DR, Fishers, IN 46038
See all 40 photos
10224 Water Crest DR, Fishers, IN 46038
REQUEST A TOUR If you would like to see this home without being there in person, select the "Virtual Tour" option and your agent will contact you to discuss available opportunities.
In-PersonVirtual Tour
Listed by Nancy Ann Stolte • Right Home Realty LLC
$ 679,000
Est. payment /mo
Save
New

10224 Water Crest DR Fishers, IN 46038

4 Beds

4 Baths

4,014 SqFt


UPDATED:

Key Details

Property Type Single Family Home

Sub Type Single Family Residence

Listing Status Active

Purchase Type For Sale

Square Footage 4,014 sqft

Price per Sqft $169

Subdivision Rosewood

MLS Listing ID 22123445

Bedrooms 4

Full Baths 3

Half Baths 1

HOA Fees $535/ann

HOA Y/N Yes

Year Built 1997

Tax Year 2025

Lot Size 0.370 Acres

Acres 0.37

Property Sub-Type Single Family Residence

Property Description

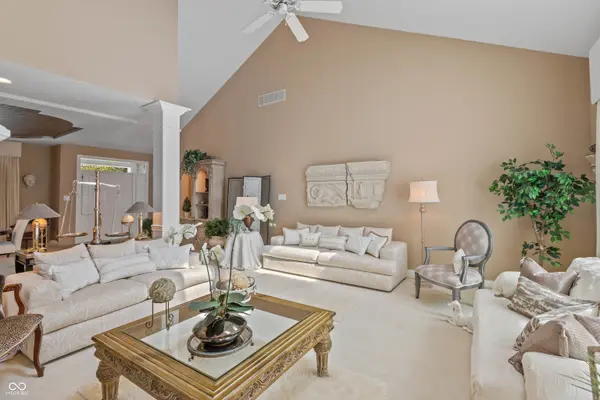
Wait till you see this one!! Original Owner...Pristine Condition...Sought after Rosewood Subdivision. This 4 Bedroom, 3 Bath Home offers over 3000 Sq. Ft. of uniquely designed living. Stepping inside, you are welcomed by a formal dining room, living area with high cathedrals, skylights, and Fireplace. Kitchen and breakfast room sport travestine counters, copper sink, built-in appliances. Tucked away den/family room all cozy and warm with its own fireplace. Main level primary suite includes custom walk-in closet, dual marble counters separate tub shower. It also comes with its own sitting room, fireplace and direct assess to backyard deck. Additional bedroom on main floor can substitute for home office or guests. If needing flexability, upstairs two more bedrooms with full bath. It can easily qualify for guest quarters. Finished basement is ideal for entertaining with its own electric fireplace. To complete all this home has to offer is a beautiful outdoor setting with mature trees, spacious, oversize deck, private patio with fountain. So much to enjoy in this lovely, well cared for home.

Location

State IN

County Hamilton

Rooms

Basement Daylight, Finished Ceiling, Finished Walls, Partially Finished

Main Level Bedrooms 2

Interior

Interior Features Bath Sinks Double Main, Cathedral Ceiling(s), Paddle Fan, In-Law Floorplan, Eat-in Kitchen, Walk-In Closet(s)

Heating Forced Air, Gas

Cooling Central Air

Fireplaces Number 4

Fireplaces Type Basement, Bedroom, Library, Living Room

Equipment Sump Pump, Sump Pump Dual

Fireplace Y

Appliance Gas Cooktop, Dishwasher, Dryer, Microwave, Oven, Refrigerator, Washer, Water Softener Owned

Exterior

Exterior Feature Sprinkler System, Water Feature Fountain

Garage Spaces 3.0

Utilities Available Cable Connected, Electricity Connected, Natural Gas Connected

View Y/N false

Water Access Desc Public

Building

Story One and One Half

Foundation Concrete Perimeter, Crawl Space

Water Public

Architectural Style Contemporary

Structure Type Brick,Stucco

New Construction false

Schools

School District Hamilton Southeastern Schools

Others

HOA Fee Include Entrance Common,Insurance,Management

Ownership Mandatory Fee


MIBOR MLS

NEARBY SCHOOLS & PROPERTIES

Caiti Killingbeck

Caiti Killingbeck

Broker License ID: RB20001479

+1(317) 519-3702

GET MORE INFORMATION

Name
Phone*
Message

Go tour this home

10224 Water Crest DR