

7350 Glen Park WAY, Indianapolis, IN 46259
See all 34 photos
7350 Glen Park WAY, Indianapolis, IN 46259
REQUEST A TOUR If you would like to see this home without being there in person, select the "Virtual Tour" option and your agent will contact you to discuss available opportunities.
In-PersonVirtual Tour
Listed by Liz Grimes • Hoosier, REALTORS®
$ 465,000
Est. payment /mo
Save
New

7350 Glen Park WAY Indianapolis, IN 46259

5 Beds

4 Baths

2,932 SqFt


UPDATED:

Key Details

Property Type Single Family Home

Sub Type Single Family Residence

Listing Status Active

Purchase Type For Sale

Square Footage 2,932 sqft

Price per Sqft $158

Subdivision Parks At Glen Ridge

MLS Listing ID 22129805

Bedrooms 5

Full Baths 3

Half Baths 1

HOA Fees $180/qua

HOA Y/N Yes

Year Built 2022

Tax Year 2025

Lot Size 10,018 Sqft

Acres 0.23

Property Sub-Type Single Family Residence

Property Description

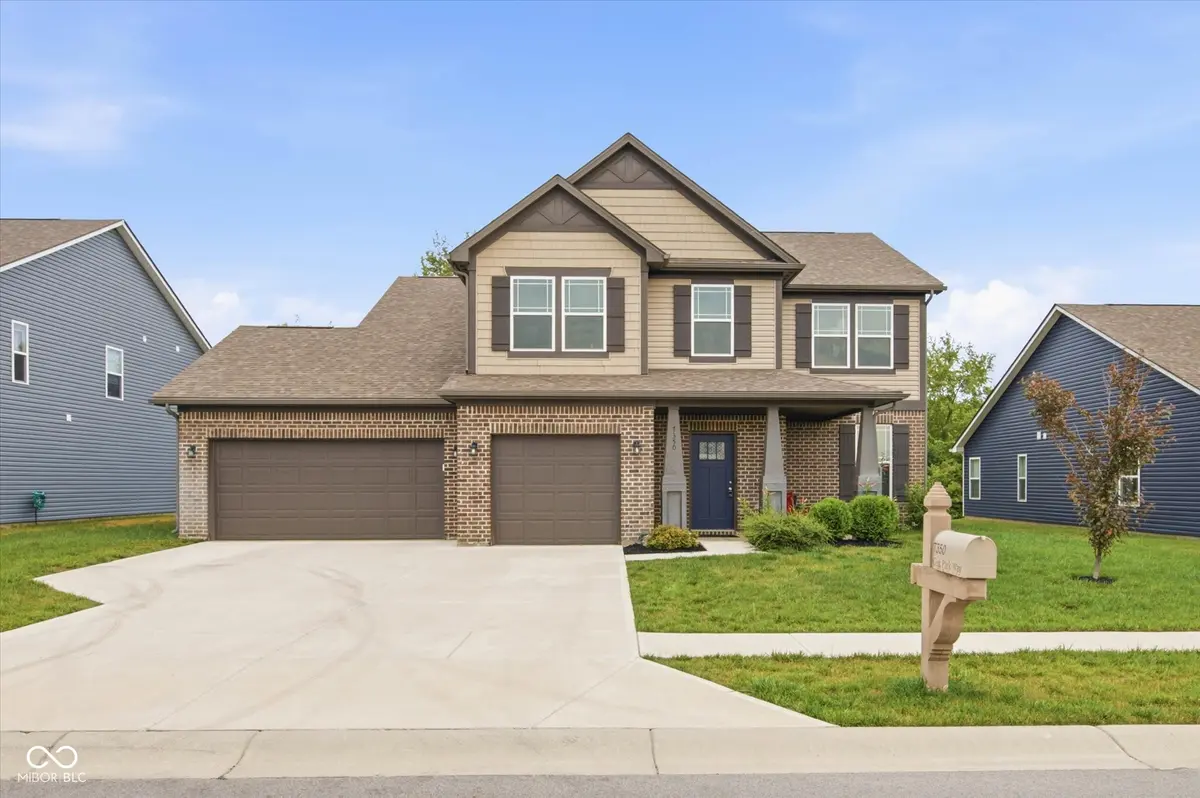
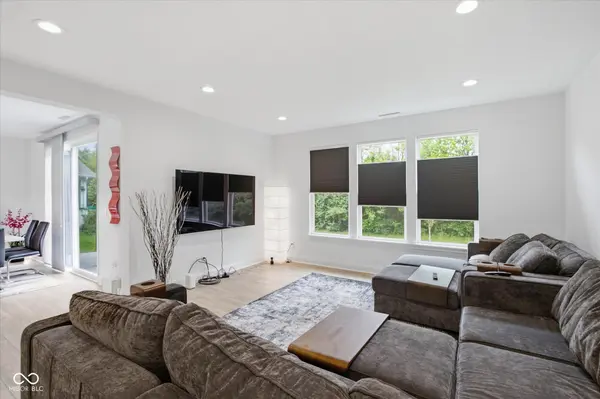
Built just four years ago, this 5-bedroom, 3.5-bath Craftsman offers flexible space and a layout that fits many lifestyles. Two bedrooms can serve as a primary suite. Upstairs, the primary features a dual-sink vanity, tiled walk-in shower, and walk-in closet. On the main level, a bedroom with its own full bath works well as a first-floor primary, guest room, or space for extended family. The open kitchen and living area anchors the home, with a center island, quartz countertops, stainless steel appliances, and ample cabinet storage. A formal living room off the foyer adapts easily to a home office, playroom, or hobby space. Upstairs, a loft adds another gathering area, along with four bedrooms (including the primary) and a conveniently located laundry room. Outdoors, a covered front porch and open back patio give you room to relax or entertain. The 3-car attached garage includes extra storage space for vehicles, bikes, tools, and gear. The neighborhood features a playground and green space, with shopping, dining, and entertainment nearby. Recent construction, flexible living areas, and generous parking and storage make this a practical, move-in-ready choice. Schedule your showing today.

Location

State IN

County Marion

Rooms

Main Level Bedrooms 1

Kitchen Kitchen Updated

Interior

Interior Features Attic Access, Walk-In Closet(s), Wood Work Painted, Kitchen Island, Pantry, Smart Thermostat

Heating Forced Air

Cooling Central Air

Equipment Smoke Alarm

Fireplace Y

Appliance Dishwasher, Electric Water Heater, Disposal, Microwave, Gas Oven

Exterior

Garage Spaces 3.0

Water Access Desc Public

Building

Story Two

Foundation Slab

Water Public

Architectural Style Craftsman

Structure Type Brick,Vinyl Siding

New Construction false

Schools

Middle Schools Franklin Central Junior High

High Schools Franklin Central High School

School District Franklin Township Com Sch Corp

Others

HOA Fee Include Entrance Common,Maintenance,ParkPlayground

Ownership Mandatory Fee


MIBOR MLS

NEARBY SCHOOLS & PROPERTIES

Caiti Killingbeck

Caiti Killingbeck

Broker License ID: RB20001479

+1(317) 519-3702

GET MORE INFORMATION

Name
Phone*
Message

Go tour this home

7350 Glen Park WAY