
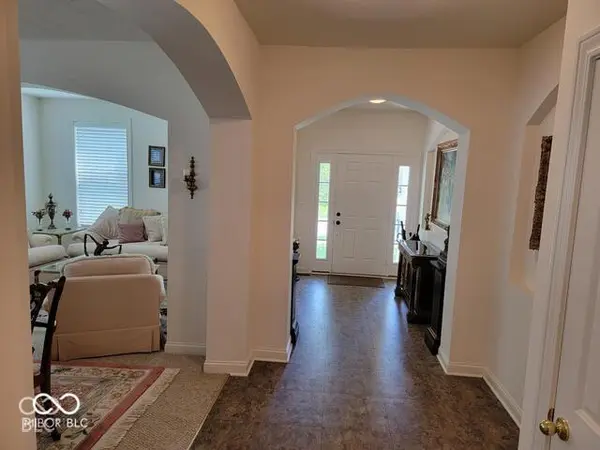

7648 Shasta DR, Indianapolis, IN 46217
See all 23 photos
7648 Shasta DR, Indianapolis, IN 46217
REQUEST A TOUR If you would like to see this home without being there in person, select the "Virtual Tour" option and your agent will contact you to discuss available opportunities.
In-PersonVirtual Tour
Listed by Michael Crafton • Landtree, REALTORS®
$ 449,500
Est. payment /mo
Save
Coming Soon

7648 Shasta DR Indianapolis, IN 46217

5 Beds

3 Baths

4,598 SqFt


UPDATED:

Key Details

Property Type Single Family Home

Sub Type Single Family Residence

Listing Status Coming Soon

Purchase Type For Sale

Square Footage 4,598 sqft

Price per Sqft $97

Subdivision Southern Dunes

MLS Listing ID 22129795

Bedrooms 5

Full Baths 2

Half Baths 1

HOA Fees $125/qua

HOA Y/N Yes

Year Built 2006

Tax Year 2025

Lot Size 10,018 Sqft

Acres 0.23

Property Sub-Type Single Family Residence

Property Description

This 4-bedroom home could easily be a 5 bedroom as there is a room on the 2nd level that has an unfinished attic area that could be a closet. Sits on the golf course with soooo many great views overlooking the pond & fairway. Huge basement waiting to be finished for the extended family functions. Large 15x20 patio off the 14x10 Sunroom/Office area. Walking distance to parks, pool & Elementary School (Rosa Parks). E-Z access to downtown Indy, shopping & the airport. Kitchen / Breakfast areas combined are 24x10. Lots of ceiling fans, fully fenced rear yard, 13x3 furnace area in basement. All bedrooms have walk in closets + primary bedroom has a tub & separate shower, closed toilet area, WIK & linen closet. This room also has vaulted ceilings & shelf area above bed placement.

Location

State IN

County Marion

Rooms

Basement Full

Kitchen Kitchen Some Updates

Interior

Interior Features Vaulted Ceiling(s), Eat-in Kitchen, Walk-In Closet(s)

Heating Forced Air

Cooling Central Air

Equipment Smoke Alarm, Sump Pump w/Backup

Fireplace N

Appliance Dishwasher, Dryer, Disposal, Gas Water Heater, Electric Oven, Refrigerator, Washer

Exterior

Exterior Feature Putting Green, Sprinkler System, Tennis Court(s)

Garage Spaces 2.0

Utilities Available Cable Connected, Natural Gas Connected

Water Access Desc Public

Building

Story Two

Foundation Concrete Perimeter

Water Public

Architectural Style Traditional

Structure Type Vinyl With Brick

New Construction false

Schools

School District Perry Township Schools

Others

HOA Fee Include Clubhouse,Entrance Common,Insurance,Maintenance,ParkPlayground,Snow Removal,Walking Trails

Ownership Mandatory Fee


MIBOR MLS

NEARBY SCHOOLS & PROPERTIES

Caiti Killingbeck

Caiti Killingbeck

Broker License ID: RB20001479

+1(317) 519-3702

GET MORE INFORMATION

Name
Phone*
Message

Go tour this home

7648 Shasta DR