

12665 Apsley LN, Carmel, IN 46032
See all 44 photos
12665 Apsley LN, Carmel, IN 46032
REQUEST A TOUR If you would like to see this home without being there in person, select the "Virtual Tour" option and your agent will contact you to discuss available opportunities.
In-PersonVirtual Tour
Listed by Justin Lowe • Ellsbury Group
$ 750,000
Est. payment /mo
Save
New

12665 Apsley LN Carmel, IN 46032

4 Beds

4 Baths

3,144 SqFt


UPDATED:

Key Details

Property Type Single Family Home

Sub Type Single Family Residence

Listing Status Active

Purchase Type For Sale

Square Footage 3,144 sqft

Price per Sqft $238

Subdivision The Village Of Westclay

MLS Listing ID 22129890

Bedrooms 4

Full Baths 3

Half Baths 1

HOA Fees $650/qua

HOA Y/N Yes

Year Built 2005

Tax Year 2025

Lot Size 3,920 Sqft

Acres 0.09

Property Sub-Type Single Family Residence

Property Description

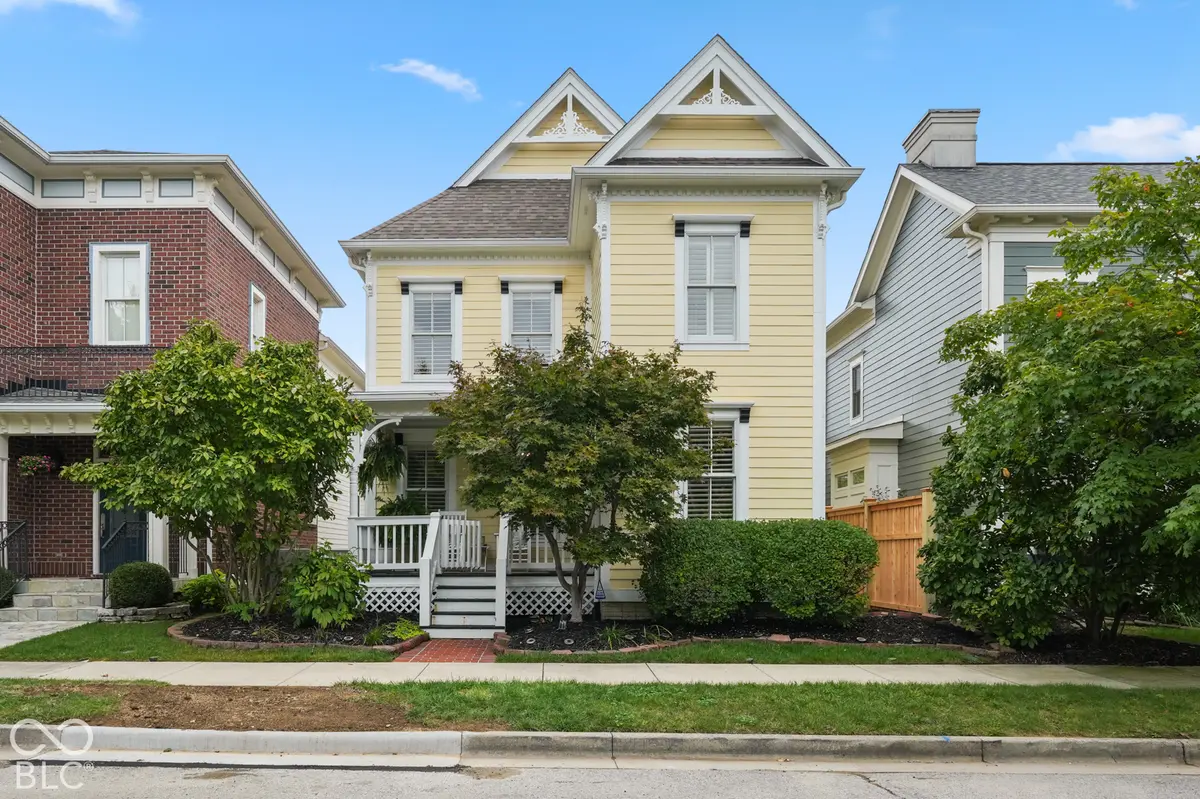
Welcome to 12665 Apsley LN in CARMEL, IN, a delightful single-family residence located in the highly desirable Villages of West Clay and Carmel Clay School District! This attractive property, spanning 3144 square feet, is in great condition and ready for its next adventure. The kitchen is a culinary playground, boasting stainless steel appliances, sleek stone counters, and a convenient island perfect for casual meals or prepping your next masterpiece. With a built-in microwave and a high-end range, whipping up gourmet delights or quick snacks will be an absolute joy. Step into the living room, where cozy evenings by the fireplace are practically mandatory. Built-in shelves offer the perfect spot to display your favorite books, art, or perhaps a collection of quirky treasures. When it's time to unwind, one of the bathrooms offers a luxurious jetted bathtub, ideal for soaking away the day's stresses. You'll also find a large double vanity with extensive storage, ensuring everyone has their own space and a walk-in shower for a refreshing start to your morning. In one of the bedrooms, you'll discover a high ceiling and a stylish tray ceiling, adding an extra touch of grandeur, complete with an ensuite bathroom for ultimate privacy. Beyond the main living spaces, this home also features a dedicated laundry room to keep things tidy, an attached garage for convenience, and both a patio and a porch for enjoying the great outdoors. This playful abode is just waiting for you to come and discover its charms!

Location

State IN

County Hamilton

Rooms

Basement Finished, Full, Daylight, Egress Window(s)

Interior

Interior Features Built-in Features, Tray Ceiling(s), Walk-In Closet(s), Breakfast Bar, Eat-in Kitchen, Hi-Speed Internet Availbl, In-Law Floorplan, Kitchen Island, Pantry, Bath Sinks Double Main

Heating Forced Air, Gas, Heat Pump

Cooling Central Air, Ductless, Heat Pump

Flooring Hardwood

Fireplaces Number 1

Fireplaces Type Gas Log, Great Room, Living Room

Equipment Security System, Security System Owned, Smoke Alarm, Sump Pump, Sump Pump w/Backup

Fireplace Y

Appliance Gas Cooktop, Dishwasher, Disposal, Microwave, Gas Oven, Refrigerator, Gas Water Heater, Washer, Dryer, Range Hood

Exterior

Exterior Feature Tennis Community, Gas Grill

Garage Spaces 2.0

Utilities Available Cable Connected, Natural Gas Connected

Water Access Desc Public

Building

Story Two

Foundation Concrete Perimeter

Water Public

Architectural Style Traditional

Structure Type Cement Siding

New Construction false

Schools

Middle Schools Creekside Middle School

High Schools Carmel High School

School District Carmel Clay Schools

Others

HOA Fee Include Association Home Owners,Clubhouse,Exercise Room,Nature Area,ParkPlayground,Security,Tennis Court(s),Walking Trails

Ownership Mandatory Fee


MIBOR MLS

NEARBY SCHOOLS & PROPERTIES

Caiti Killingbeck

Caiti Killingbeck

Broker License ID: RB20001479

+1(317) 519-3702

GET MORE INFORMATION

Name
Phone*
Message

Go tour this home

12665 Apsley LN