

1225 Charlotte WAY, Shelbyville, IN 46176
See all 50 photos
1225 Charlotte WAY, Shelbyville, IN 46176
REQUEST A TOUR If you would like to see this home without being there in person, select the "Virtual Tour" option and your agent will contact you to discuss available opportunities.
In-PersonVirtual Tour
Listed by Jonah Hartsburg • Hoosier Hub Realty, LLC
$ 259,900
Est. payment /mo
Save
New

1225 Charlotte WAY Shelbyville, IN 46176

3 Beds

3 Baths

1,712 SqFt


UPDATED:

Key Details

Property Type Single Family Home

Sub Type Single Family Residence

Listing Status Active

Purchase Type For Sale

Square Footage 1,712 sqft

Price per Sqft $151

Subdivision Southern Trace

MLS Listing ID 22128440

Bedrooms 3

Full Baths 2

Half Baths 1

HOA Y/N No

Year Built 2000

Tax Year 2025

Lot Size 9,583 Sqft

Acres 0.22

Property Sub-Type Single Family Residence

Property Description

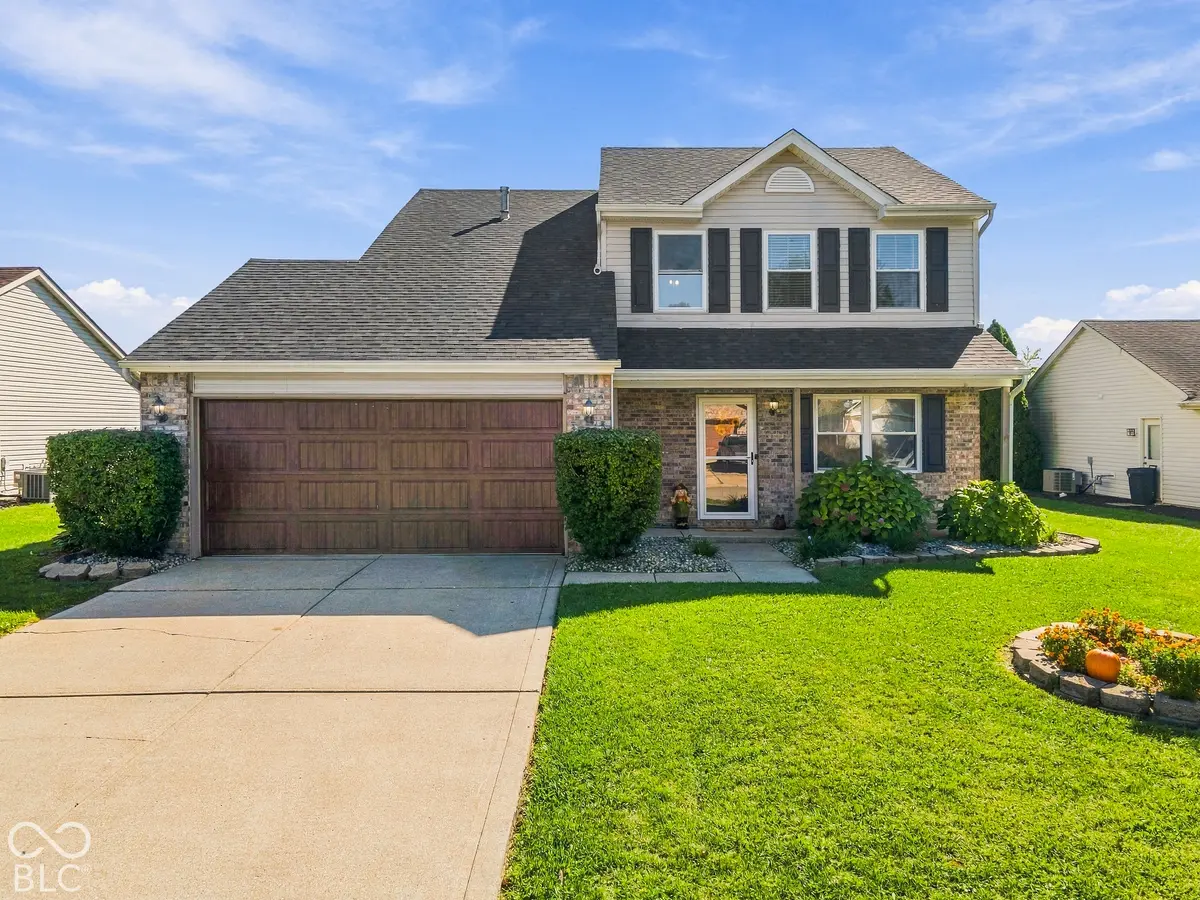
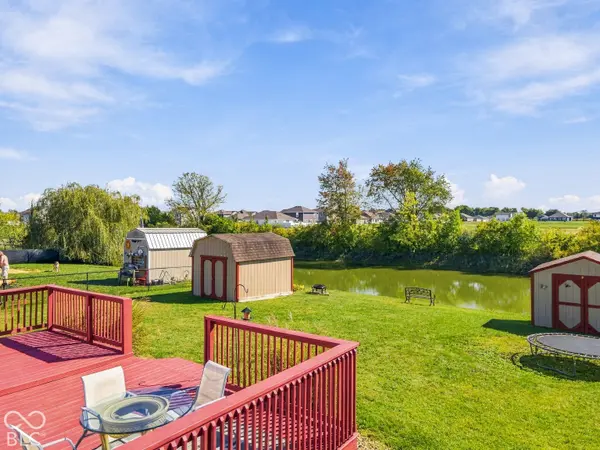
Two-story 3-bedroom, 2.5-bath home in Southern Trace with a functional main-level layout, pond view, and several recent updates. The main level includes a front living room, family room with gas fireplace, dining and kitchen area, half bath, laundry room, and updated LVP flooring. The kitchen features new laminate countertops, a new refrigerator and dishwasher, and an over-the-range microwave updated in 2024. The family room and kitchen have been freshly painted, and the rear deck has been refreshed with replacement boards where needed and a new deck coating, creating a usable outdoor space overlooking the pond. Upstairs includes two additional bedrooms, a full bathroom, and a primary suite with a private full bath, jetted tub, massive walk-in closet, and views over the pond. Additional updates include a roof reported to be approximately 3 years old, a new outside water mainline in 2024, and a newer smart garage door opener. Exterior features include an attached two car garage and two garden sheds for additional storage. The pond-view setting gives the backyard, deck, and primary suite a distinctive feature that sets this property apart from a typical subdivision lot. With multiple living areas, updated features, garage parking, storage space, and a pond-view backyard, this home offers a strong combination of space, function, and setting.

Location

State IN

County Shelby

Rooms

Kitchen Kitchen Some Updates

Interior

Interior Features Attic Access, Walk-In Closet(s), Wood Work Painted, Hi-Speed Internet Availbl, Kitchen Island, Pantry

Heating Forced Air, Gas

Cooling Central Air

Flooring Hardwood

Fireplaces Number 1

Fireplaces Type Gas Log, Living Room

Equipment Smoke Alarm

Fireplace Y

Appliance Dishwasher, MicroHood, Electric Oven, Refrigerator, Gas Water Heater, Microwave

Exterior

Exterior Feature Storage Shed

Garage Spaces 2.0

Utilities Available Cable Available, Natural Gas Connected

View Y/N true

Water Access Desc Public

View Trees/Woods, Neighborhood, Water

Building

Story Two

Foundation Slab

Water Public

Architectural Style Traditional

Structure Type Vinyl Siding,Brick

New Construction false

Schools

Elementary Schools William F Loper Elementary School

School District Shelbyville Central Schools


MIBOR MLS

NEARBY SCHOOLS & PROPERTIES

Caiti Killingbeck

Caiti Killingbeck

Broker License ID: RB20001479

+1(317) 519-3702

GET MORE INFORMATION

Name
Phone*
Message

Go tour this home

1225 Charlotte WAY