


$225,000
$220,900
1.9%For more information regarding the value of a property, please contact us for a free consultation.
6553 W Boggstown RD Boggstown, IN 46110
3 Beds
1 Bath
1,584 SqFt
Key Details
Sold Price $225,000
Property Type Single Family Home
Sub Type Single Family Residence
Listing Status Sold
Purchase Type For Sale
Square Footage 1,584 sqft
Price per Sqft $142
Subdivision No Subdivision
MLS Listing ID 22130951
Sold Date 11/20/26
Bedrooms 3
Full Baths 1
HOA Y/N No
Year Built 1930
Tax Year 2025
Lot Size 0.630 Acres
Acres 0.63
Property Sub-Type Single Family Residence
Property Description
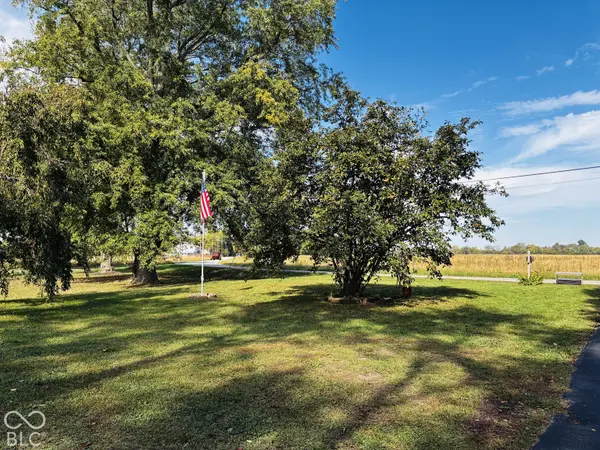
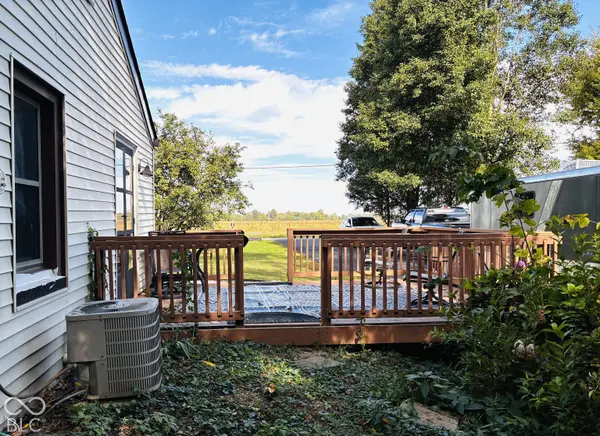
Discover an inviting home ready for new beginnings for the next owners. Built in 1930, this single-family residence offers 1056 square feet of comfortable living space, designed for effortless enjoyment. This charming ranch-style property with a cabin feel provides three bedrooms, offering ample space for rest and rejuvenation. The single-story layout ensures ease of access and a seamless flow throughout the home. There is even a full basement. Step outside to enjoy the covered deck or relax on the open porch or the covered porch, perfect for unwinding after a long day. With a generous lot size of .63 of an acre, there is ample outdoor space for various activities. There is a nice mini barn and a shed. Roof is new and furnace is newer too. This property presents a wonderful opportunity to embrace a relaxed lifestyle in the country. Subject to seller obtaining specific property.
Location
State IN
County Shelby
Rooms
Basement Partial, Unfinished
Main Level Bedrooms 3
Interior
Interior Features Breakfast Bar, Eat-in Kitchen
Heating Forced Air, Propane
Cooling Central Air
Flooring Hardwood
Equipment Smoke Alarm, Sump Pump
Fireplace Y
Appliance Electric Water Heater, MicroHood, Electric Oven, Water Softener Owned
Exterior
Exterior Feature Barn Mini, Storage Shed
Garage Spaces 2.0
Water Access Desc Private
Building
Story One
Foundation Block
Water Private
Architectural Style Ranch
Structure Type Vinyl Siding
New Construction false
Schools
Elementary Schools Triton Central Elementary School
Middle Schools Triton Central Middle School
High Schools Triton Central High School
School District Northwestern Con School Corp
Read Less
Want to know what your home might be worth? Contact us for a FREE valuation!

Our team is ready to help you sell your home for the highest possible price ASAP

© 2026 All listing information is courtesy of MIBOR Broker Listing Cooperative(R) as distributed by MLS Grid. All rights reserved.
NEARBY SCHOOLS & BUSINESSES