


$480,000
$450,000
6.7%For more information regarding the value of a property, please contact us for a free consultation.
5430 Grandview DR Indianapolis, IN 46228
3 Beds
3 Baths
3,166 SqFt
Key Details
Sold Price $480,000
Property Type Single Family Home
Sub Type Single Family Residence
Listing Status Sold
Purchase Type For Sale
Square Footage 3,166 sqft
Price per Sqft $151
Subdivision No Subdivision
MLS Listing ID 22099716
Sold Date 07/14/26
Bedrooms 3
Full Baths 2
Half Baths 1
HOA Y/N No
Year Built 1961
Tax Year 2025
Lot Size 0.610 Acres
Acres 0.61
Property Sub-Type Single Family Residence
Property Description
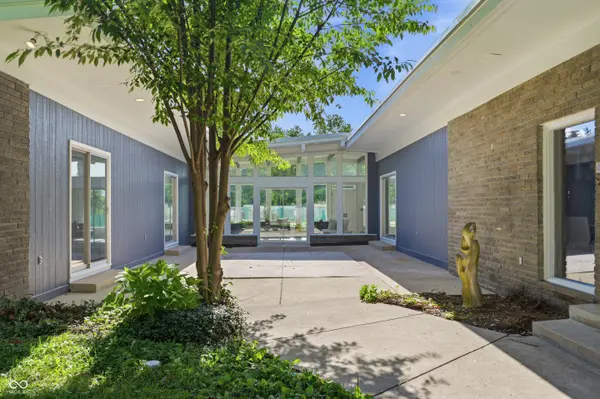
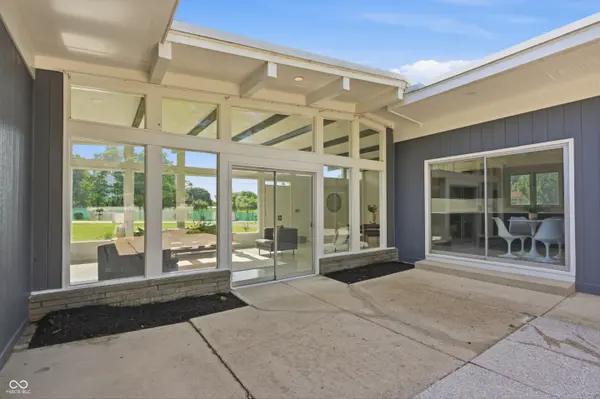
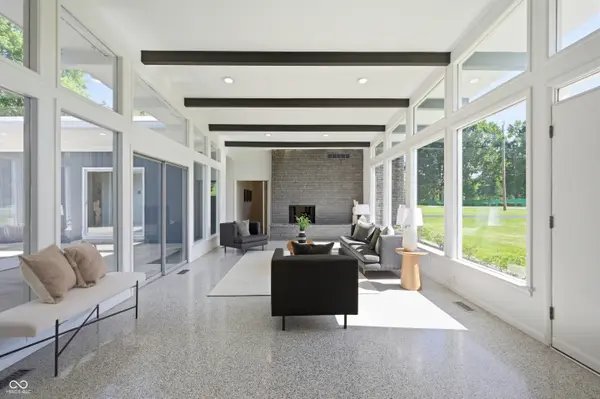
Rarely does a Mid-Century Modern home of this caliber come to market. Situated directly across from prestigious Highland Golf & Country Club, this architectural gem offers over 3,100 square feet of thoughtfully preserved one level design set back on .62acre with a beautiful lawn and fully privacy-fenced backyard. The home's iconic long-and-low profile showcases original structural beams and a striking stacked gray brick fireplace that extends through the front facade, blurring the line between indoors and out. Built-in front planters, a distinctive center-mount aluminum entry pull, and a period-appropriate gravel drive further enhance its authentic Mid-Century character. At the heart of the home is a spectacular open-air courtyard around which the residence is arranged in a U-shaped design. Accessible from the living room, kitchen, primary suite, and rumpus room, this private outdoor space is ideal for dining under the stars, entertaining, container gardening, morning coffee, or creating a tranquil outdoor lounge. Inside, floor-to-ceiling glass, clerestory windows, soaring beamed ceilings, and a dramatic two-sided stacked brick fireplace define the living spaces. Original features include kitchen and bathroom cabinetry with original hardware, vintage tilework, and spectacular terrazzo flooring. The hall bath features a built-in planter box stretching across the shower area. The spacious primary suite enjoys direct courtyard access, while the secondary bedrooms feature hardwood and terrazzo floors, respectively. A standout feature is the massive rumpus room with fresh carpet, original wood paneling, built-in bookcases/display shelving, a French glass sputnik light fixture and abundant storage-perfect as a family room, library, studio, or media space. An attached two-car garage, generous outdoor living areas, and a private backyard complete this exceptional opportunity to own a truly authentic Mid-Century Modern home in popular Washington Township.
Location
State IN
County Marion
Rooms
Main Level Bedrooms 3
Kitchen Kitchen Some Updates
Interior
Interior Features Ceiling Vaulted, Hardwood Floors, Eat-in Kitchen, Walk-In Closet(s)
Heating Electric, Forced Air, Heat Pump, Baseboard
Cooling Central Air
Fireplaces Number 1
Fireplaces Type Two Sided, Living Room, Masonry
Fireplace Y
Appliance Dishwasher, Dryer, Exhaust Fan, Electric Oven, Refrigerator, Washer, Water Heater, Microwave, Range Hood
Exterior
Garage Spaces 2.0
Utilities Available Cable Available, Electricity Connected, Sewer Connected, Water Connected
View Y/N true
Water Access Desc Public
View Trees/Woods
Building
Story One
Foundation Block
Water Public
Architectural Style Mid-Century Modern, Ranch
Structure Type Brick,Wood Siding,Stone
New Construction false
Schools
School District Msd Washington Township
Read Less
Want to know what your home might be worth? Contact us for a FREE valuation!

Our team is ready to help you sell your home for the highest possible price ASAP

© 2026 All listing information is courtesy of MIBOR Broker Listing Cooperative(R) as distributed by MLS Grid. All rights reserved.
NEARBY SCHOOLS & BUSINESSES