


$680,000
$699,900
2.8%For more information regarding the value of a property, please contact us for a free consultation.
12874 Girvan WAY Fishers, IN 46037
4 Beds
5 Baths
4,668 SqFt
Key Details
Sold Price $680,000
Property Type Single Family Home
Sub Type Single Family Residence
Listing Status Sold
Purchase Type For Sale
Square Footage 4,668 sqft
Price per Sqft $145
Subdivision Turnberry
MLS Listing ID 22113258
Sold Date 09/11/26
Bedrooms 4
Full Baths 4
Half Baths 1
HOA Fees $108/ann
HOA Y/N Yes
Year Built 2019
Tax Year 2025
Lot Size 0.310 Acres
Acres 0.31
Property Sub-Type Single Family Residence
Property Description
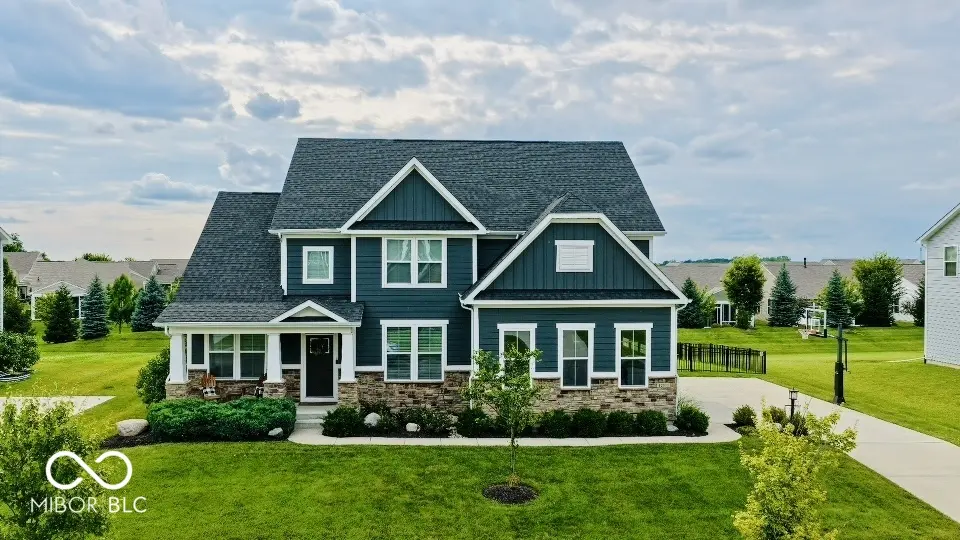
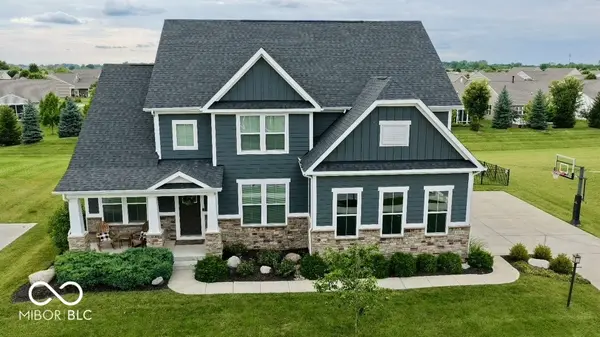
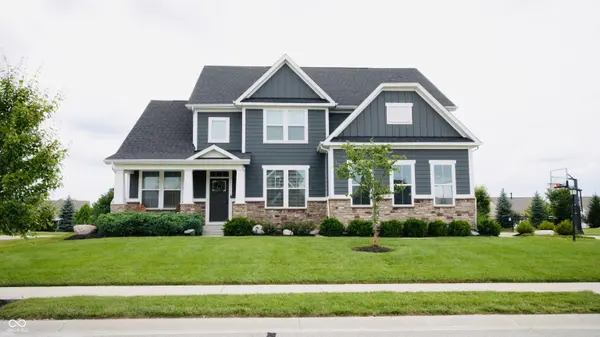
Welcome to this beautifully maintained, one-owner home offering 4 bedrooms, 4.5 bathrooms, and an open-concept floor plan designed for both everyday living and effortless entertaining. Meticulously cared for and thoughtfully upgraded throughout, this home is truly move-in ready. The spacious main level features a private home office with French doors, expansive living and entertaining spaces, and seamless flow into the kitchen and dining areas. Throughout the home, you'll find custom closet systems, including an impressive, fully customized walk-in primary closet that provides exceptional organization and storage. The finished basement has been thoughtfully enhanced with a stylish wet bar added within the past year, creating the perfect space for entertaining. As well as a dedicated home gym, offering flexible living space to fit your lifestyle. Step outside to your private backyard retreat featuring a large Trex deck, spacious patio, and a fully equipped outdoor kitchen-ideal for hosting family and friends or simply enjoying evenings at home. Located in a highly desirable community within the award-winning Hamilton Southeastern School District, this exceptional home combines extensive custom upgrades and an unbeatable. Don't miss the opportunity to make this home your own.
Location
State IN
County Hamilton
Rooms
Basement Egress Window(s), Finished, Storage Space
Interior
Interior Features Attic Access, Hi-Speed Internet Availbl, Walk-In Closet(s), Wet Bar
Heating Electric, Forced Air
Cooling Central Air
Fireplaces Number 1
Fireplaces Type Family Room
Equipment Security System
Fireplace Y
Appliance Gas Cooktop, Dishwasher, Dryer, Disposal, Microwave, Double Oven, Refrigerator, Washer, Water Heater, Water Purifier
Exterior
Exterior Feature Gas Grill
Garage Spaces 3.0
Utilities Available Cable Available, Electricity Connected, Natural Gas Available, Water Connected
Water Access Desc Public
Building
Story Two
Foundation Concrete Perimeter
Water Public
Architectural Style Traditional
Structure Type Cement Siding,Stone
New Construction false
Schools
Elementary Schools Southeastern Elementary School
Middle Schools Hamilton Se Int And Jr High Sch
High Schools Hamilton Southeastern Hs
School District Hamilton Southeastern Schools
Others
Ownership Mandatory Fee
Read Less
Want to know what your home might be worth? Contact us for a FREE valuation!

Our team is ready to help you sell your home for the highest possible price ASAP

© 2026 All listing information is courtesy of MIBOR Broker Listing Cooperative(R) as distributed by MLS Grid. All rights reserved.
NEARBY SCHOOLS & BUSINESSES