


$200,000
$199,900
0.1%For more information regarding the value of a property, please contact us for a free consultation.
269 W Buckeye ST Cicero, IN 46034
2 Beds
1 Bath
1,747 SqFt
Key Details
Sold Price $200,000
Property Type Single Family Home
Sub Type Single Family Residence
Listing Status Sold
Purchase Type For Sale
Square Footage 1,747 sqft
Price per Sqft $114
Subdivision Cole & Jones
MLS Listing ID 22107126
Sold Date 09/18/26
Bedrooms 2
Full Baths 1
HOA Y/N No
Year Built 1920
Tax Year 2025
Lot Size 8,712 Sqft
Acres 0.2
Property Sub-Type Single Family Residence
Property Description
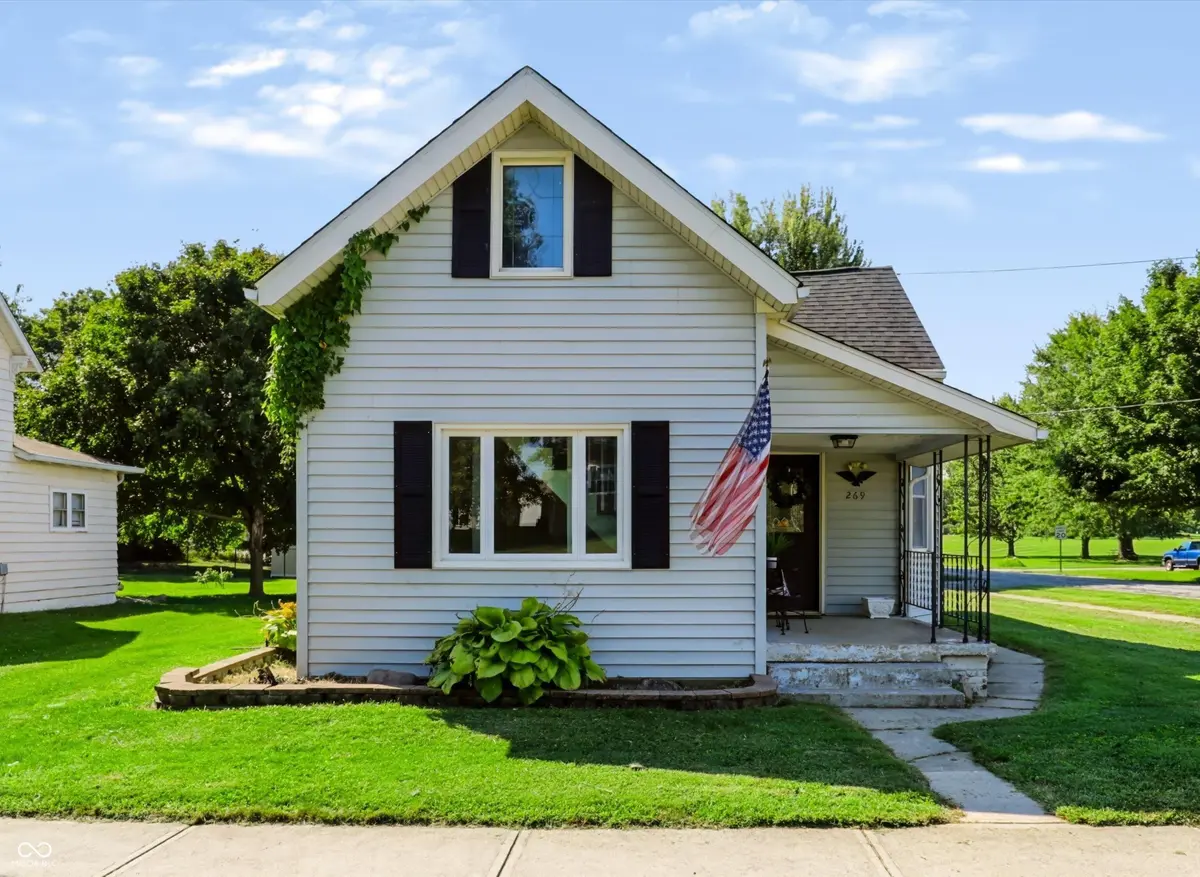
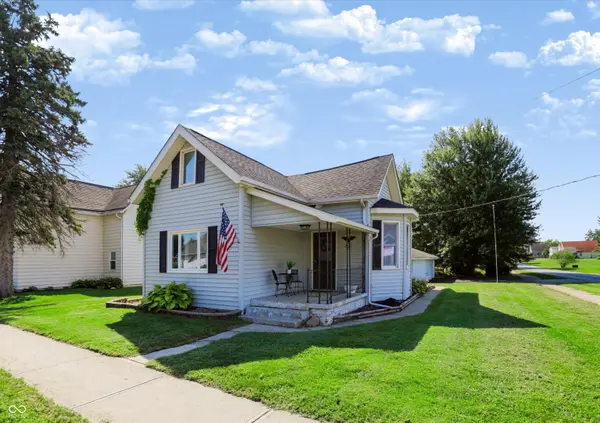
Location Location, Calling all investors,Great investment opportunity. Home is sold As-is. This is a Diamond in the Rough with a Prime Location to downtown Cicero and 1 block to Morse Lake! This home is ready for a new makeover and TLC! Sit on the spacious front porch and listen to the sounds of boaters on the lake and enjoy the evening listening to the outdoor music and fun from the Boathouse Restaurant. Prime location to walk to all shops, restaurants, post office, library, parks and more!!! 1.5 story home with plenty of flex space and room to make your remodel changes. Upstairs bedroom is heated and cooled w/central air and heat. Possible hardwood floors under carpet on main level. Spacious corner lot, oversized 2 car garage. Do not miss out on this opportunity to by this diamond in the rough in Cicero IN. Home AS-IS.
Location
State IN
County Hamilton
Rooms
Basement Cellar, Partial, Unfinished
Main Level Bedrooms 1
Kitchen Kitchen Country
Interior
Interior Features Attic Access, Breakfast Bar, Hi-Speed Internet Availbl
Heating Forced Air
Cooling Central Air
Fireplace N
Appliance Dishwasher, Dryer, Gas Oven, Refrigerator, Washer
Exterior
Garage Spaces 2.0
Utilities Available Natural Gas Connected, Sewer Connected, Water Connected
Water Access Desc Public
Building
Story One and One Half
Foundation Crawl Space
Water Public
Architectural Style Traditional
Structure Type Vinyl Siding
New Construction false
Schools
Elementary Schools Hamilton Heights Elementary School
Middle Schools Hamilton Heights Middle School
High Schools Hamilton Heights High School
School District Hamilton Heights School Corp
Read Less
Want to know what your home might be worth? Contact us for a FREE valuation!

Our team is ready to help you sell your home for the highest possible price ASAP

© 2026 All listing information is courtesy of MIBOR Broker Listing Cooperative(R) as distributed by MLS Grid. All rights reserved.
NEARBY SCHOOLS & BUSINESSES