


$560,000
$550,000
1.8%For more information regarding the value of a property, please contact us for a free consultation.
7845 Highland Park DR Brownsburg, IN 46112
4 Beds
3 Baths
3,614 SqFt
Key Details
Sold Price $560,000
Property Type Single Family Home
Sub Type Single Family Residence
Listing Status Sold
Purchase Type For Sale
Square Footage 3,614 sqft
Price per Sqft $154
Subdivision Highland Springs Park
MLS Listing ID 22123355
Sold Date 09/30/26
Bedrooms 4
Full Baths 2
Half Baths 1
HOA Fees $77/qua
HOA Y/N Yes
Year Built 2003
Tax Year 2025
Lot Size 0.270 Acres
Acres 0.27
Property Sub-Type Single Family Residence
Property Description
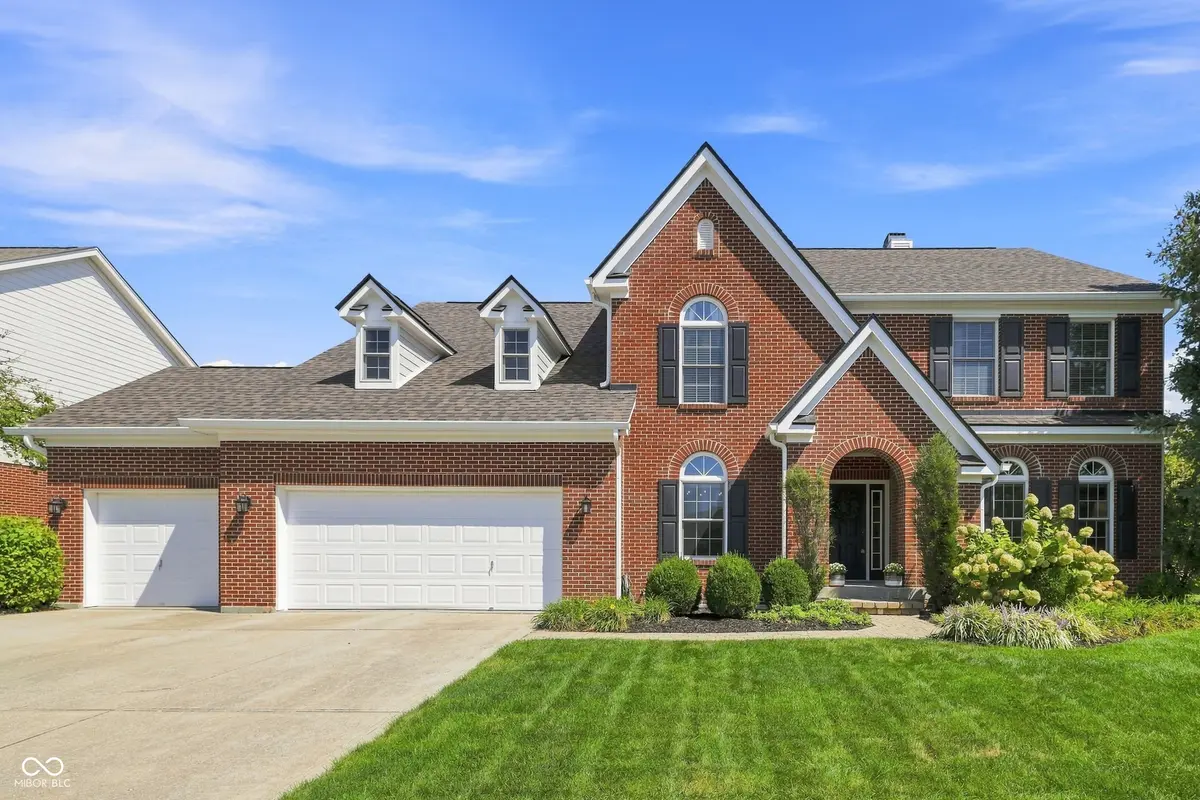
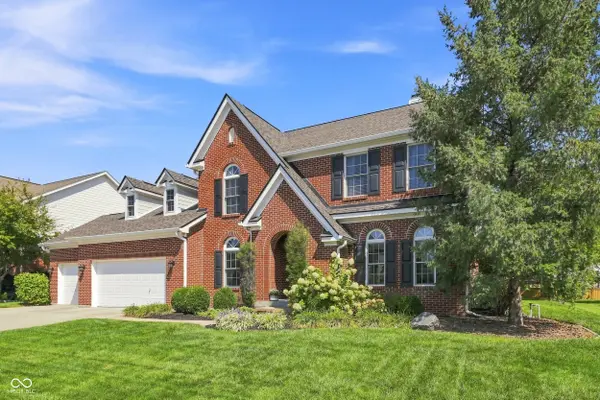
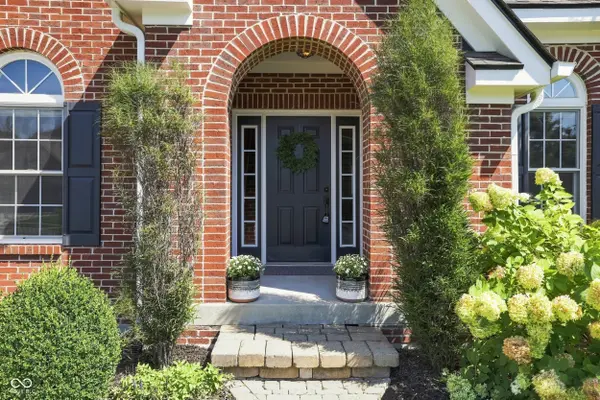
Welcome home to this beautifully updated 4-bedroom, 2.5-bath home in Brownsburg's desirable Highland Springs neighborhood! Nestled among mature trees and gorgeous landscaping, this property offers exceptional living space both inside and out. The inviting main level features a cozy great room with a stunning double-sided gas fireplace, creating a warm connection between the living spaces, and stunning built in shelving. The updated kitchen boasts stainless steel appliances, a center island, walk-in pantry, abundant cabinetry, and a spacious eat-in area, while the formal dining room provides the perfect setting for gatherings and special occasions. The spacious primary suite offers vaulted ceilings and a beautifully updated en-suite bathroom complete with a gorgeous tiled walk-in shower, whirlpool tub, double vanity, and a large walk-in closet. Three additional bedrooms provide plenty of space for family, guests, or a home office. The finished basement includes a full wall of built in cabinetry and adds valuable living space and endless possibilities for a recreation room, home gym, office, or entertainment area. A 4-car attached garage, including a tandem parking space, provides abundant room for vehicles, and storage. A brand new whole-house water purification system and water softener is an added bonus! Peace of mind comes with a roof only 4 years old! Located minutes from award winning schools, shopping, restaurants, parks, and everyday conveniences, this beautifully maintained and thoughtfully updated home is ready to welcome its next owners!
Location
State IN
County Hendricks
Rooms
Basement Daylight, Finished, Partial
Kitchen Kitchen Updated
Interior
Interior Features Attic Pull Down Stairs, Bath Sinks Double Main, Built-in Features, Vaulted Ceiling(s), Kitchen Island, Entrance Foyer, Paddle Fan, Eat-in Kitchen, Pantry, Smart Thermostat, Walk-In Closet(s), Wood Work Painted
Heating Forced Air, Natural Gas
Cooling Central Air
Fireplaces Number 2
Fireplaces Type Two Sided, Library, Family Room, Gas Log
Equipment Irrigation Equipment, Radon System, Smoke Alarm, Sump Pump w/Backup
Fireplace Y
Appliance Dishwasher, Disposal, Gas Water Heater, Exhaust Fan, Microwave, Electric Oven, Refrigerator, Water Purifier, Water Softener Owned
Exterior
Garage Spaces 4.0
Utilities Available Electricity Connected, Natural Gas Connected, Sewer Connected, Water Connected
View Y/N false
Water Access Desc Public
Building
Story Two
Foundation Concrete Perimeter
Water Public
Architectural Style Traditional
Structure Type Brick,Wood Siding
New Construction false
Schools
Elementary Schools Cardinal Elementary School
Middle Schools Brownsburg West Middle School
High Schools Brownsburg High School
School District Brownsburg Community School Corp
Others
HOA Fee Include Association Home Owners,Insurance,Maintenance,ParkPlayground,Snow Removal,Trash
Ownership Mandatory Fee,Planned Unit Dev
Read Less
Want to know what your home might be worth? Contact us for a FREE valuation!

Our team is ready to help you sell your home for the highest possible price ASAP

© 2026 All listing information is courtesy of MIBOR Broker Listing Cooperative(R) as distributed by MLS Grid. All rights reserved.
NEARBY SCHOOLS & BUSINESSES