


$715,000
$725,000
1.4%For more information regarding the value of a property, please contact us for a free consultation.
10765 Forest Lake CT Indianapolis, IN 46278
4 Beds
5 Baths
4,321 SqFt
Key Details
Sold Price $715,000
Property Type Single Family Home
Sub Type Single Family Residence
Listing Status Sold
Purchase Type For Sale
Square Footage 4,321 sqft
Price per Sqft $165
Subdivision Forest Lake
MLS Listing ID 22111557
Sold Date 10/02/26
Bedrooms 4
Full Baths 3
Half Baths 2
HOA Fees $41/ann
HOA Y/N Yes
Year Built 1998
Tax Year 2025
Lot Size 1.090 Acres
Acres 1.09
Property Sub-Type Single Family Residence
Property Description
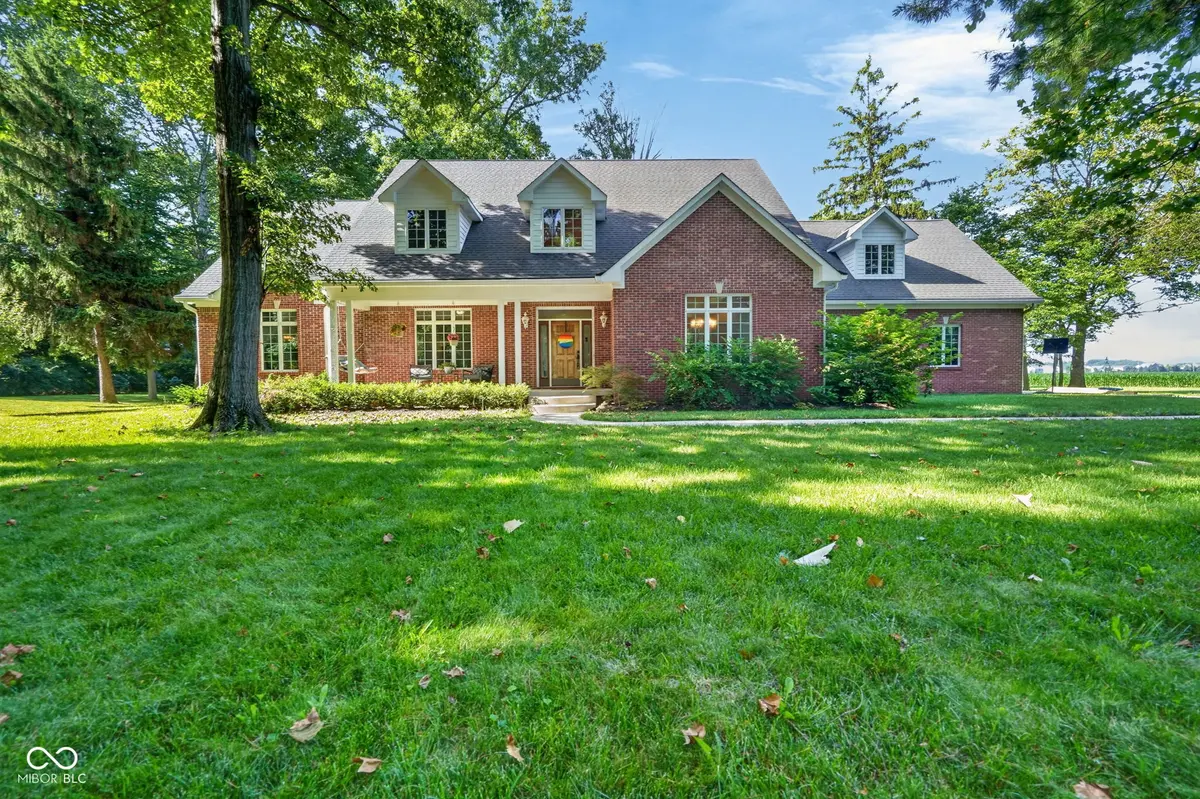
Welcome to this exceptional 4 bedroom, 3 full + 2 half bathroom, and attached 3-car garage home perfectly situated on a beautiful, secluded one acre lot. Offering the ideal blend of comfort, functionality, and space, this property is designed for both everyday living and entertaining. Inside, you'll find spacious living areas filled with with natural light, a thoughtfully designed floor plan, and generously sized bedrooms. The well appointed kitchen flows seamlessly into the main living spaces, making it perfect for gatherings with family and friends. The 3 full baths and 2 half baths ensure ample accommodations for both residents and guests. | One of the home's standout features is the unfinished attic space (approx 852sq ft), presenting a variety of opportunities. If you've envisioned extra storage space, a private guest suite, in-law quarters, or a custom home office/studio, this space is ready to be transformed! | Step outside to enjoy the expansive property, offering endless possibilities for outdoor entertaining, gardening, recreation, or simply relaxing in a peaceful setting. With plenty of room to spread out while still enjoying the convenience of nearby amenities, this home offers the best of both worlds. | Whether you're looking for space to grow, entertain or unwind, this property delivers comfort, versatility, and timeless appeal. Don't miss this opportunity in Forest Lake Estates!
Location
State IN
County Hendricks
Rooms
Main Level Bedrooms 1
Interior
Interior Features Cathedral Ceiling(s), High Ceilings, Tray Ceiling(s), Walk-In Closet(s), Paddle Fan, Bath Sinks Double Main, Entrance Foyer, Hi-Speed Internet Availbl, Kitchen Island, Pantry, Smart Thermostat
Cooling Central Air
Flooring Hardwood
Fireplaces Number 2
Fireplaces Type Family Room, Gas Log, Recreation Room
Equipment Smoke Alarm
Fireplace Y
Appliance Gas Cooktop, Dishwasher, Down Draft, Disposal, Microwave, Oven, Double Oven, Refrigerator, Gas Water Heater, Humidifier, Water Softener Owned
Exterior
Garage Spaces 3.0
Utilities Available Cable Available, Natural Gas Connected
Water Access Desc Private
Building
Story Two
Foundation Block
Water Private
Architectural Style Traditional
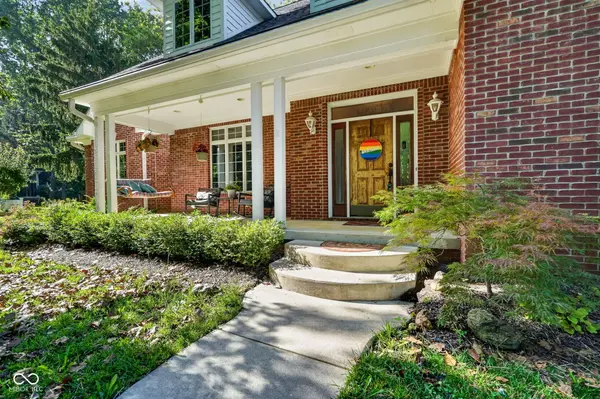
Structure Type Brick,Cement Siding
New Construction false
Schools
Elementary Schools White Lick Elementary School
School District Brownsburg Community School Corp
Others
HOA Fee Include Association Home Owners,Entrance Common,Lawncare,Maintenance Grounds
Ownership Mandatory Fee
Read Less
Want to know what your home might be worth? Contact us for a FREE valuation!

Our team is ready to help you sell your home for the highest possible price ASAP

© 2026 All listing information is courtesy of MIBOR Broker Listing Cooperative(R) as distributed by MLS Grid. All rights reserved.
NEARBY SCHOOLS & BUSINESSES