



$218,000
$215,000
1.4%For more information regarding the value of a property, please contact us for a free consultation.
7832 Gordon WAY Indianapolis, IN 46237
3 Beds
2 Baths
1,236 SqFt
Key Details
Sold Price $218,000
Property Type Single Family Home
Sub Type Single Family Residence
Listing Status Sold
Purchase Type For Sale
Square Footage 1,236 sqft
Price per Sqft $176
Subdivision Muirfield
MLS Listing ID 22119060
Sold Date 10/27/26
Bedrooms 3
Full Baths 1
Half Baths 1
HOA Y/N No
Year Built 1981
Tax Year 2025
Lot Size 0.320 Acres
Acres 0.32
Property Sub-Type Single Family Residence
Property Description
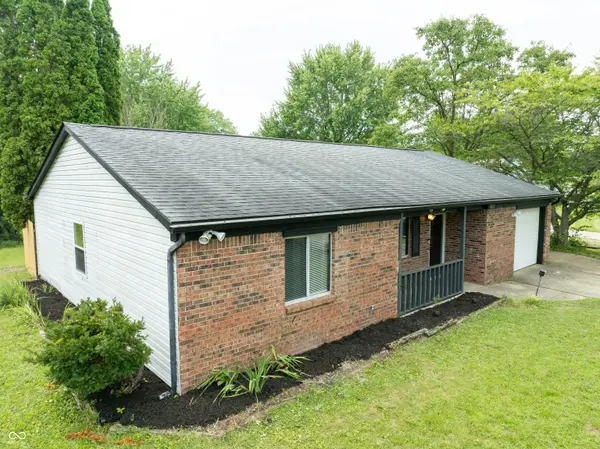
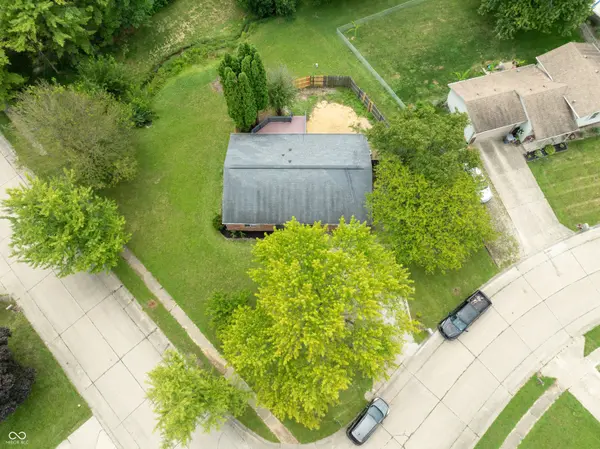
Updated 3-Bedroom Home on a Spacious Corner Lot! Welcome home to this beautifully updated 3-bedroom, 1.5-bath ranch home situated on a generous 1/3-acre corner lot. The freshly painted interior offers a bright, inviting feel throughout starting with the entry into your spacious living room featuring a large picture window. Next you will appreciate the eat-in kitchen that features freshly painted gray cabinetry, stainless steel appliances, a decorative back splash, and a new kitchen sink. The adjacent versatile flex room provides additional space for a family room, home office, dining area, or whatever best fits your lifestyle. The primary bedroom has an updated half bath plus there are 2 additional generous sized bedrooms and a full guest bath with shower/tub combo. Conveniently located laundry room includes washer & dryer plus access to the back yard. Experience outdoor living on the impressive 12' x 20' wood deck, perfect for entertaining, relaxing, or enjoying the spacious fenced backyard with additional land extending beyond the fence. Additional updates include new outlet covers throughout, some new window blinds, new siding on the back of the home and a new back door. The oversized 1 car garage offers additional storage space. There is extra parking for you & guests at the side of the home with the extended driveway. This home is conveniently located close to restaurants, shopping, St. Francis Hospital, I-65 and more everyday conveniences all within the Franklin Township School System. This move-in-ready home offers updates, flexible living space, a large lot, and a convenient location-come see all it has to offer!
Location
State IN
County Marion
Rooms
Main Level Bedrooms 3
Interior
Interior Features Attic Pull Down Stairs, Hi-Speed Internet Availbl
Heating Forced Air, Radiant Ceiling, Electric
Cooling Central Air
Equipment Smoke Alarm
Fireplace Y
Appliance Dishwasher, Dryer, Electric Water Heater, Disposal, Microwave, Electric Oven, Range Hood, Refrigerator, Washer
Exterior
Garage Spaces 1.0
Utilities Available Cable Available
Water Access Desc Public
Building
Story One
Foundation Slab
Water Public
Architectural Style Ranch
Structure Type Brick,Wood Siding
New Construction false
Schools
School District Franklin Township Com Sch Corp
Read Less
Want to know what your home might be worth? Contact us for a FREE valuation!

Our team is ready to help you sell your home for the highest possible price ASAP

© 2026 All listing information is courtesy of MIBOR Broker Listing Cooperative(R) as distributed by MLS Grid. All rights reserved.
NEARBY SCHOOLS & BUSINESSES