



$555,000
$550,000
0.9%For more information regarding the value of a property, please contact us for a free consultation.
3139 N Pennsylvania ST Indianapolis, IN 46205
4 Beds
4 Baths
4,557 SqFt
Key Details
Sold Price $555,000
Property Type Single Family Home
Sub Type Single Family Residence
Listing Status Sold
Purchase Type For Sale
Square Footage 4,557 sqft
Price per Sqft $121
Subdivision Osgoods Meridian Park
MLS Listing ID 22124873
Sold Date 10/28/26
Bedrooms 4
Full Baths 2
Half Baths 2
HOA Y/N No
Year Built 1910
Tax Year 2025
Lot Size 10,018 Sqft
Acres 0.23
Property Sub-Type Single Family Residence
Property Description
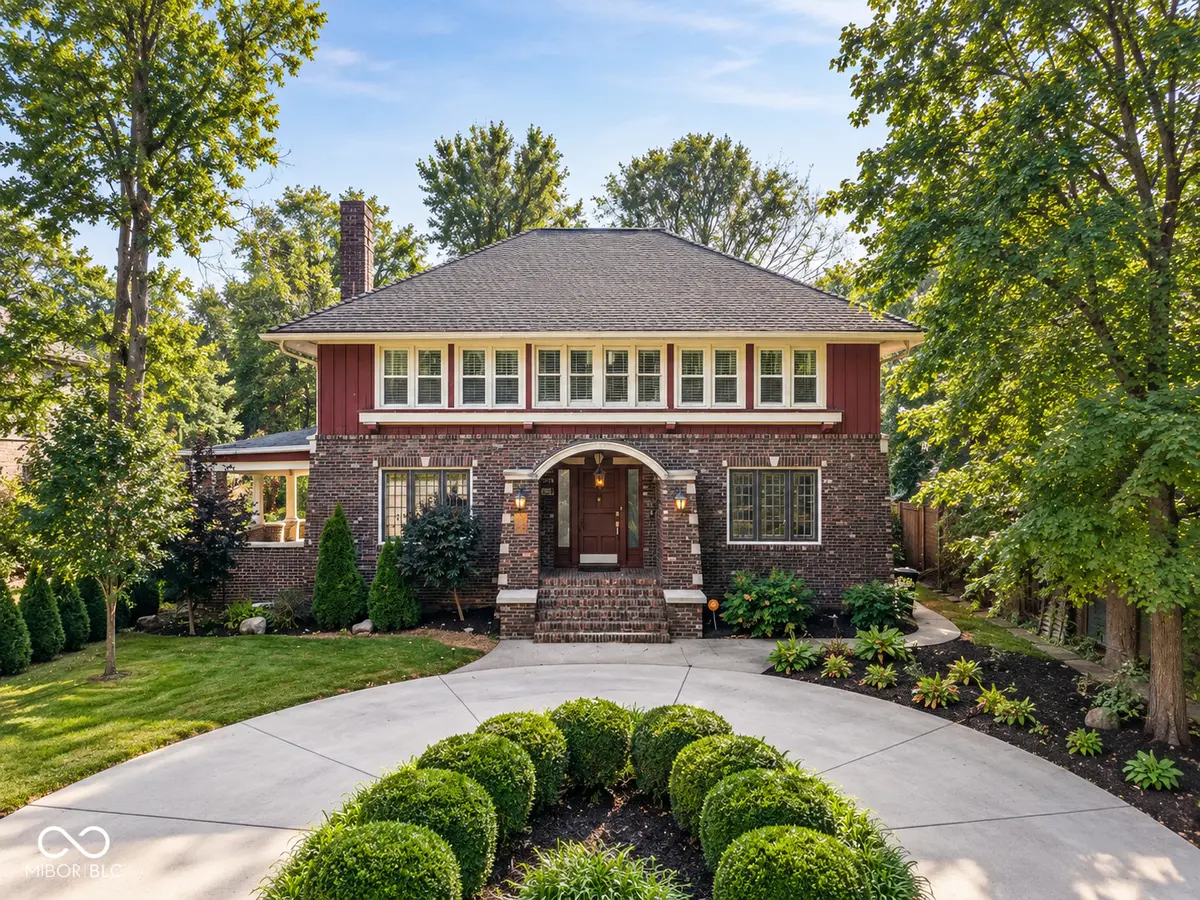
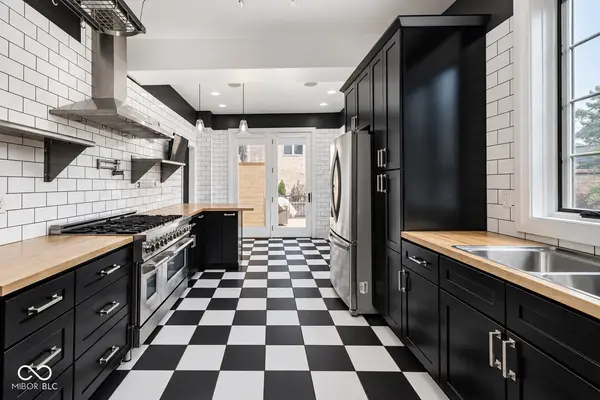
Welcome to Historic Meridian Park, where more than a century of character meets the kind of updates that make a historic home easy to fall in love with. From the moment you step through the front door, this home feels special. An elegant marble-inlay foyer, beautiful hardwood floors, soaring spaces and not one-but two staircases-set the tone. The living and dining rooms are wonderfully oversized, giving you the space to host holiday dinners, fill the house with friends, or simply spread out and enjoy a home that was built when rooms were meant to feel grand. And then there's the kitchen. Fully renovated, flooded with natural light, it's a showstopper. The black-and-white design feels sophisticated without losing the home's personality, while a double oven Chef range, generous cabinetry and built-in bar make this a kitchen designed for people who actually love to cook, gather and entertain. Upstairs, all four bedrooms are together along with two full baths, a bonus room and second-floor laundry-a surprisingly functional layout for a home built in 1910. The primary suite offers a walk-in closet, and throughout the second floor you'll find those little architectural moments that give an older home its soul, including the charming built-in bookcase at the stair landing. And this house isn't just beautiful inside. Step out back to a large deck with an outdoor kitchen area, covered patio for summer dinners, privacy-fenced yard and mature trees-your own little retreat in the city. There's even a fully insulated and finished detached two-car garage with epoxy flooring and additional basement space for the things you don't necessarily want taking over the rest of the house. Seller has already had he home pre-inspected for a no surprise closing! This is the rare historic home that gives you the character you want without asking you to sacrifice the space you need. Historic. Stylish. Unexpectedly spacious. And completely unlike the cookie-cutter homes you've already seen
Location
State IN
County Marion
Rooms
Basement Daylight, Roughed In
Kitchen Kitchen Updated
Interior
Interior Features Attic Stairway, High Ceilings, Bath Sinks Double Main, Eat-in Kitchen, Entrance Foyer
Heating Forced Air, Natural Gas
Cooling Central Air
Flooring Hardwood
Fireplaces Number 1
Fireplaces Type Family Room, Gas Log, Gas Starter, Masonry
Equipment Security System, Smoke Alarm
Fireplace Y
Appliance Dishwasher, Electric Water Heater, Disposal, Exhaust Fan, Gas Oven, Refrigerator
Exterior
Garage Spaces 2.0
Utilities Available Cable Connected, Natural Gas Connected
Water Access Desc Public
Building
Story Two
Foundation Block, Brick/Mortar
Water Public
Architectural Style Italianate
Structure Type Brick,Wood Siding
New Construction false
Schools
School District Indianapolis Public Schools
Read Less
Want to know what your home might be worth? Contact us for a FREE valuation!

Our team is ready to help you sell your home for the highest possible price ASAP

© 2026 All listing information is courtesy of MIBOR Broker Listing Cooperative(R) as distributed by MLS Grid. All rights reserved.
NEARBY SCHOOLS & BUSINESSES