


$246,500
$250,000
1.4%For more information regarding the value of a property, please contact us for a free consultation.
9925 Cedarstone LN Avon, IN 46123
3 Beds
2 Baths
1,200 SqFt
Key Details
Sold Price $246,500
Property Type Single Family Home
Sub Type Single Family Residence
Listing Status Sold
Purchase Type For Sale
Square Footage 1,200 sqft
Price per Sqft $205
Subdivision Avon Trails
MLS Listing ID 22125562
Sold Date 11/06/26
Bedrooms 3
Full Baths 2
HOA Fees $29/ann
HOA Y/N Yes
Year Built 2003
Tax Year 2025
Lot Size 6,534 Sqft
Acres 0.15
Property Sub-Type Single Family Residence
Property Description
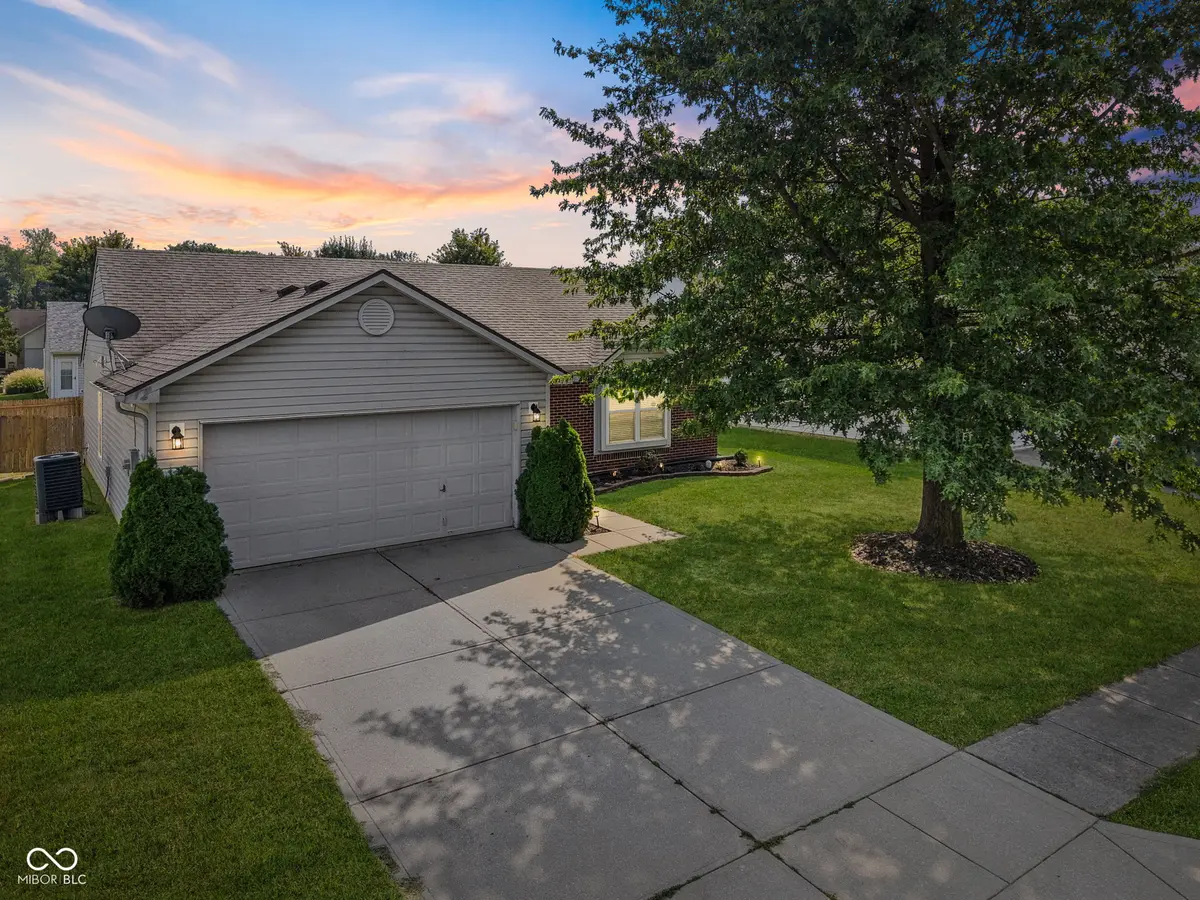
Welcome to this charming 3-bedroom, 2-full-bath ranch in Avon Trails with an open, easy-to-live-in floor plan. The kitchen offers plenty of cabinet and counter space, along with an added pantry for extra storage. The refrigerator and dishwasher are new, and the new washer and dryer are also included. The bright living room features natural light and laminate hardwood flooring. The primary bedroom offers a walk-in closet and its own updated full bath, while the additional bedrooms are nicely sized with good closet space. Outside, enjoy the fenced backyard and deck, with plenty of space to relax and enjoy the fall season. The roof and appliances were replaced in 2019, and the HVAC was replaced in 2021 with many years of life left for your peace of mind. Set in a convenient Avon location within the Avon Schools district, this home is close to shopping, dining, parks, and the everyday conveniences you need!
Location
State IN
County Hendricks
Rooms
Main Level Bedrooms 3
Interior
Interior Features Attic Access, Vaulted Ceiling(s), Walk-In Closet(s), Wood Work Painted, Eat-in Kitchen, Entrance Foyer, Hi-Speed Internet Availbl, Pantry
Heating Forced Air, Electric
Cooling Central Air
Equipment Smoke Alarm
Fireplace Y
Appliance Dishwasher, Dryer, Electric Water Heater, Disposal, Microwave, Electric Oven, Refrigerator, Washer
Exterior
Garage Spaces 2.0
Utilities Available Cable Connected
Water Access Desc Public
Building
Story One
Foundation Slab
Water Public
Architectural Style Ranch
Structure Type Brick,Vinyl Siding
New Construction false
Schools
School District Avon Community School Corp
Others
HOA Fee Include Entrance Common,Maintenance,ParkPlayground,Management
Ownership Mandatory Fee
Read Less
Want to know what your home might be worth? Contact us for a FREE valuation!

Our team is ready to help you sell your home for the highest possible price ASAP

© 2026 All listing information is courtesy of MIBOR Broker Listing Cooperative(R) as distributed by MLS Grid. All rights reserved.
NEARBY SCHOOLS & BUSINESSES