



$335,000
$335,000
For more information regarding the value of a property, please contact us for a free consultation.
8302 Crystal Pointe LN Indianapolis, IN 46236
4 Beds
3 Baths
2,261 SqFt
Key Details
Sold Price $335,000
Property Type Single Family Home
Sub Type Single Family Residence
Listing Status Sold
Purchase Type For Sale
Square Footage 2,261 sqft
Price per Sqft $148
Subdivision Crystal Pointe
MLS Listing ID 22119141
Sold Date 11/19/26
Bedrooms 4
Full Baths 2
Half Baths 1
HOA Fees $26/ann
HOA Y/N Yes
Year Built 1996
Tax Year 2025
Lot Size 0.300 Acres
Acres 0.3
Property Sub-Type Single Family Residence
Property Description
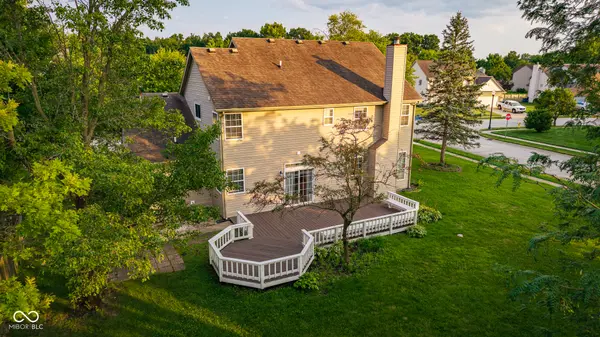
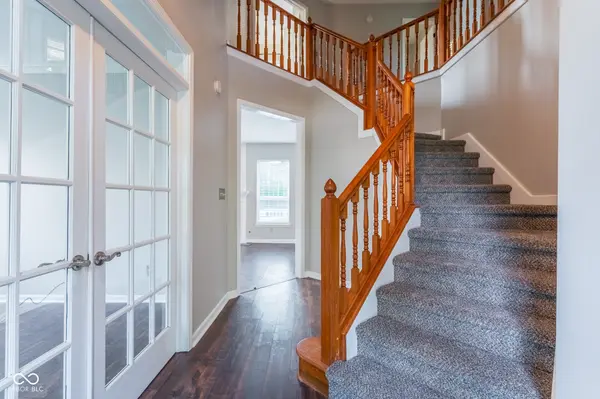
Minutes from Geist Reservoir * 4 bedrooms + dedicated office * New carpet, paint + LVP in 2026 Four-bedroom home in the Geist area with a two-story entry, 9-foot main-level ceilings, dedicated office, large rear deck, established landscaping, and extensive 2026 interior updates. Fresh interior paint and new carpet were completed in 2026, plus new LVP flooring in the office, dining room, and living room. The main-level office features French doors and a window seat, creating a defined workspace separate from the main living area. The living room centers around a gas fireplace and connects to the spacious eat-in kitchen. Kitchen features include an island, butler's pantry, planning desk, tile flooring, tile backsplash, and generous space for casual dining. A separate dining room provides additional dining space. Upstairs, the primary suite includes a tray ceiling, plantation shutters, large walk-in closet, garden tub, and separate shower. Three additional bedrooms complete the four-bedroom layout. Outdoor space includes a large rear deck overlooking the landscaped yard, with room for outdoor seating, dining, and grilling. Additional interior details include upgraded lighting and a combination of new LVP, tile, and carpet flooring. Located near Geist Reservoir with access to the restaurants, coffee shops, shopping, recreation, and services of the Geist area and Fall Creek Road corridor. Two-story entry * 9-foot ceilings * dedicated office * French doors * gas fireplace * eat-in kitchen * kitchen island * butler's pantry * planning desk * primary suite * walk-in closet * garden tub * separate shower * large deck * landscaped yard * 2026 carpet, paint + LVP.
Location
State IN
County Marion
Rooms
Kitchen Kitchen Updated
Interior
Interior Features Attic Access, High Ceilings, Walk-In Closet(s), Wood Work Painted, Entrance Foyer, Hi-Speed Internet Availbl, Wired for Data, Kitchen Island, Pantry
Heating Forced Air, Natural Gas
Cooling Central Air
Fireplaces Number 1
Fireplaces Type Gas Log
Equipment Smoke Alarm
Fireplace Y
Appliance Dishwasher, Disposal, Gas Water Heater, MicroHood, Electric Oven
Exterior
Garage Spaces 2.0
Utilities Available Cable Connected, Natural Gas Connected
Water Access Desc Public
Building
Story Two
Foundation Slab
Water Public
Architectural Style Traditional
Structure Type Brick,Vinyl Siding
New Construction false
Schools
Elementary Schools Amy Beverland Elementary
Middle Schools Belzer Middle School
High Schools Lawrence Central High School
School District Msd Lawrence Township
Others
HOA Fee Include Association Home Owners,Entrance Common,Insurance,Snow Removal
Ownership Mandatory Fee
Read Less
Want to know what your home might be worth? Contact us for a FREE valuation!

Our team is ready to help you sell your home for the highest possible price ASAP

© 2026 All listing information is courtesy of MIBOR Broker Listing Cooperative(R) as distributed by MLS Grid. All rights reserved.
NEARBY SCHOOLS & BUSINESSES