



$575,800
$574,900
0.2%For more information regarding the value of a property, please contact us for a free consultation.
8750 Rohan CT Indianapolis, IN 46278
3 Beds
4 Baths
3,786 SqFt
Key Details
Sold Price $575,800
Property Type Single Family Home
Sub Type Single Family Residence
Listing Status Sold
Purchase Type For Sale
Square Footage 3,786 sqft
Price per Sqft $152
Subdivision Forest Of Rohan
MLS Listing ID 22126735
Sold Date 11/20/26
Bedrooms 3
Full Baths 3
Half Baths 1
HOA Fees $12/ann
HOA Y/N Yes
Year Built 1980
Tax Year 2025
Lot Size 2.060 Acres
Acres 2.06
Property Sub-Type Single Family Residence
Property Description
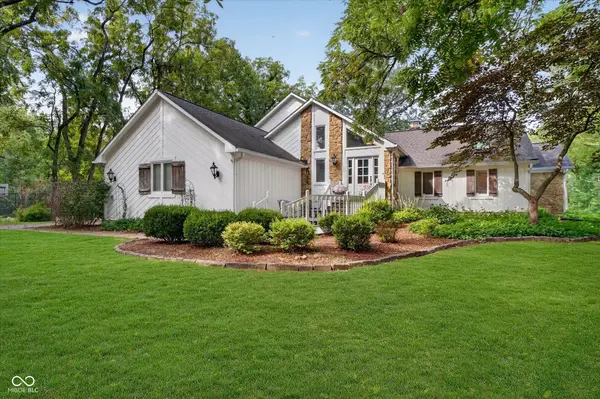
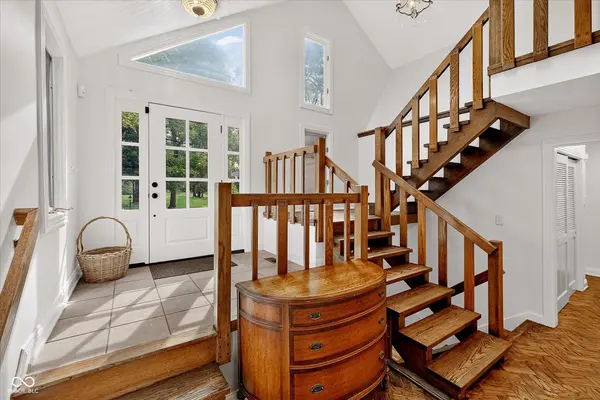
Tucked away on a gorgeous 2-acre lot in Traders Point, this home is truly a retreat! Surrounded by mature trees and a picturesque creek, you'll love taking in the changing seasons from the front and back porches.Featuring 3 bedrooms, 3.5 bathrooms, and a walkout basement, this home offers the perfect blend of comfort and nature. Cozy up by the wood-burning fireplaces during the cooler months, or enjoy the beautiful wooded views from the newly updated kitchen, complete with new cabinetry, quartz countertops, and a stunning green backsplash.The upper-level primary suite features a spacious bathroom with a walk-in shower. Downstairs, the walkout basement offers a kitchenette and direct access to the backyard, perfect for entertaining. Located in a quiet neighborhood of custom homes, you'll enjoy a peaceful setting while still being just minutes from I-65 and I-465. Hidden gem home and neighborhood that you don't want to miss!
Location
State IN
County Marion
Rooms
Basement Finished Ceiling, Finished, Finished Walls, Walk-Out Access
Main Level Bedrooms 2
Kitchen Kitchen Updated
Interior
Interior Features Built-in Features, Vaulted Ceiling(s), Walk-In Closet(s), Wet Bar, Entrance Foyer, Hi-Speed Internet Availbl, Pantry
Heating Forced Air, Natural Gas
Cooling Central Air
Flooring Hardwood
Fireplaces Number 2
Fireplaces Type Family Room, Insert, Great Room, Wood Burning
Equipment Security System Owned, Smoke Alarm, Sump Pump, Sump Pump w/Backup
Fireplace Y
Appliance Gas Cooktop, Dishwasher, Disposal, Gas Water Heater, Exhaust Fan, Microwave, Oven, Refrigerator, Water Softener Owned
Exterior
Garage Spaces 2.0
Utilities Available Cable Available
Water Access Desc Public
Building
Story Multi/Split
Foundation Concrete Perimeter
Water Public
Architectural Style Contemporary
Structure Type Wood With Stone
New Construction false
Schools
School District Msd Pike Township
Others
HOA Fee Include Snow Removal
Ownership Mandatory Fee
Read Less
Want to know what your home might be worth? Contact us for a FREE valuation!

Our team is ready to help you sell your home for the highest possible price ASAP

© 2026 All listing information is courtesy of MIBOR Broker Listing Cooperative(R) as distributed by MLS Grid. All rights reserved.
NEARBY SCHOOLS & BUSINESSES