

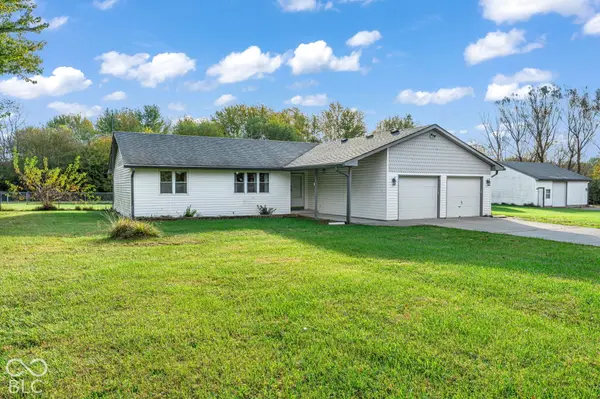


$472,000
$499,900
5.6%For more information regarding the value of a property, please contact us for a free consultation.
10222 N 850 W Fairland, IN 46126
3 Beds
2 Baths
1,904 SqFt
Key Details
Sold Price $472,000
Property Type Single Family Home
Sub Type Single Family Residence
Listing Status Sold
Purchase Type For Sale
Square Footage 1,904 sqft
Price per Sqft $247
Subdivision No Subdivision
MLS Listing ID 22132767
Sold Date 11/20/26
Bedrooms 3
Full Baths 2
HOA Y/N No
Year Built 1991
Tax Year 2025
Lot Size 5.000 Acres
Acres 5.0
Property Sub-Type Single Family Residence
Property Description
Enjoy the best of country living in this 3-bedroom ranch home nestled on 5 acres in Pleasantview, offering a beautiful natural setting, versatile outbuildings, and easy access to I-74. With no HOA, this property offers added flexibility and room to enjoy the features that make country living so appealing. Inside, the home features hardwood floors that add warmth and character, along with geothermal heating for year-round comfort. The convenient single-level ranch layout offers practical living space, while the private well and septic system provide the essentials for country living. Step outside and discover the property's inviting outdoor spaces, including a deck perfect for relaxing, enjoying the surrounding scenery, or entertaining guests. A fenced backyard area provides a defined outdoor space, while mature trees and wooded portions of the property create a beautiful natural backdrop. With 5 acres to enjoy, there is plenty of room for outdoor activities, gardening, hobbies, or simply appreciating the peaceful surroundings. Need extra space for storage, equipment, or projects? This property includes two additional outbuildings, offering a variety of potential uses. The pole barn is an especially appealing feature, complete with a car lift that stays with the property! Whether you're interested in automotive projects, vehicle maintenance, or having a dedicated workshop area, this versatile space adds tremendous functionality. From the hardwood floors and geothermal heating to the wooded acreage, outdoor living areas, and useful outbuildings, this property combines comfort, functionality, and the appeal of a country setting.
Location
State IN
County Shelby
Rooms
Main Level Bedrooms 3
Interior
Interior Features Attic Access, Bath Sinks Double Main, Built-in Features, Entrance Foyer, Pantry
Heating Geothermal
Cooling Central Air
Flooring Hardwood
Fireplaces Number 1
Fireplaces Type Wood Burning
Equipment Sump Pump
Fireplace Y
Appliance Dryer, Electric Water Heater, Disposal, Electric Oven, Refrigerator, Washer
Exterior
Exterior Feature Barn Pole, Storage
Garage Spaces 4.0
Water Access Desc Private
Building
Story One
Foundation Brick, Slab
Water Private
Architectural Style Ranch
Structure Type Vinyl Siding
New Construction false
Schools
Middle Schools Northwestern Middle School
High Schools Northwestern Senior High School
School District Northwestern School Corp
Read Less
Want to know what your home might be worth? Contact us for a FREE valuation!

Our team is ready to help you sell your home for the highest possible price ASAP

© 2026 All listing information is courtesy of MIBOR Broker Listing Cooperative(R) as distributed by MLS Grid. All rights reserved.
NEARBY SCHOOLS & BUSINESSES