



$337,500
$339,900
0.7%For more information regarding the value of a property, please contact us for a free consultation.
6521 E Coal Bluff CT Camby, IN 46113
3 Beds
3 Baths
3,569 SqFt
Key Details
Sold Price $337,500
Property Type Single Family Home
Sub Type Single Family Residence
Listing Status Sold
Purchase Type For Sale
Square Footage 3,569 sqft
Price per Sqft $94
Subdivision The Landing At Heartland Crossing
MLS Listing ID 22109197
Sold Date 11/20/26
Bedrooms 3
Full Baths 2
Half Baths 1
HOA Fees $33/ann
HOA Y/N Yes
Year Built 1999
Tax Year 2025
Lot Size 10,018 Sqft
Acres 0.23
Property Sub-Type Single Family Residence
Property Description
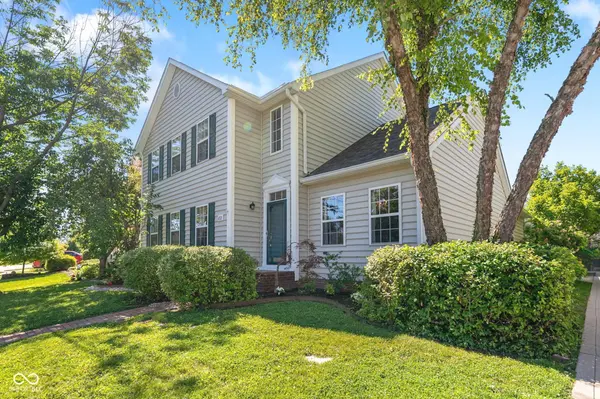
Price Improvement!! This meticulously maintained and spacious home offers the perfect combination of major mechanical updates, a main-level primary suite, unfinished basement, screened patio and flexible living space. With a new roof and furnace in 2023 and a new air conditioning system in 2025, many of the big-ticket improvements have already been completed. Inside, you'll find a welcoming open floor plan designed for both comfortable everyday living and easy entertaining. The large kitchen is truly the heart of the home, featuring abundant cabinet space, instant hot water at the sink, and exceptional storage that will make organization a breeze. The kitchen flows seamlessly into the living and dining areas, creating an open and connected feel throughout the main living spaces. One of the home's standout features is the flexible layout, with the primary bedroom conveniently located on the main level. Whether you need space for guests, a home office, or multi-generational living, this floor plan offers options to fit a variety of lifestyles. Upstairs, you'll find two additional bedrooms, providing separation and privacy for family members or visitors. The unfinished basement provides incredible flexibility for future living space, a workshop, home gym, recreation area, or simply all the storage you could need. A central vacuum system adds convenience and functionality to daily life. Step outside to the screened-in patio, the perfect spot to enjoy a quiet morning, relax with friends, or take in the views of the private backyard.
Location
State IN
County Morgan
Rooms
Basement Unfinished
Main Level Bedrooms 1
Interior
Interior Features Cathedral Ceiling(s), Entrance Foyer, Paddle Fan, Hi-Speed Internet Availbl, Eat-in Kitchen, Pantry
Heating Forced Air, Natural Gas
Cooling Central Air
Fireplaces Number 1
Fireplaces Type Gas Log
Equipment Dehumidifier, Irrigation Equipment, Sump Pump
Fireplace Y
Appliance Dishwasher, Disposal, Gas Water Heater, Induction Cooktop, MicroHood, Microwave, Refrigerator, Water Purifier, Water Softener Owned
Exterior
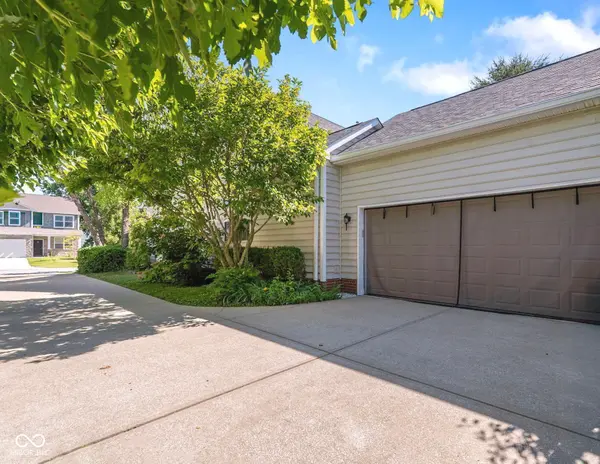
Garage Spaces 2.0
Water Access Desc Public
Building
Story Two
Foundation Concrete Perimeter
Water Public
Architectural Style Traditional
Structure Type Vinyl Siding
New Construction false
Schools
School District Mooresville Con School Corp
Others
Ownership Mandatory Fee
Read Less
Want to know what your home might be worth? Contact us for a FREE valuation!

Our team is ready to help you sell your home for the highest possible price ASAP

© 2026 All listing information is courtesy of MIBOR Broker Listing Cooperative(R) as distributed by MLS Grid. All rights reserved.
NEARBY SCHOOLS & BUSINESSES